Skip main navigation
Off market
  • $266,100

    4516 Morning Wind Pl, Fort Wayne, IN 46804

    3beds
    1,560sqft
    SingleFamily
    Built in 1974
    10,454 Square Feet Lot
    $266,100 Zestimate®
    $171/sqft
    $1,805 Estimated rent

    Home value

    $266,100

    $253,000 - $279,000

    $1,805/mo

    Zestimate® history
    Loading
    Loading...

    Owner options

    List your home for rent

    $1,805/mo

    Rent Zestimate®

    Find your next renter with Zillow Rental Manager. Plus, with online applications, you can quickly screen prospective tenants – for free.

    Learn more

    $1,805/mo

    Rent Zestimate®

    Refinance and save

    $1,673/mo

    Est. payment

    Refinancing to a lower rate could help reduce your monthly payments and save thousands over the life of the loan.

    See today's rates

    $1,673/mo

    Est. payment

    Explore your selling options

    Work with a Zillow partner agent

    Leverage their expertise and Zillow's premium Showcase listings to get your home seen by more buyers.

    Get started

    List with your own agent

    Get your home in front of millions of buyers by listing it on Zillow.

    Learn how to do it

    Sell it yourself

    Take full control of how buyers see your home on Zillow by listing For Sale by Owner (FSBO).

    List your home

    What's special

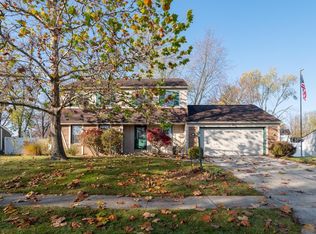
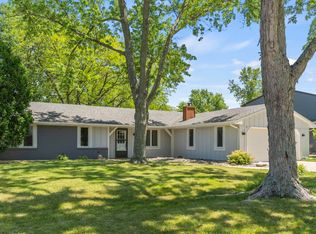
    Seller Accepted an offer but is willing to show for back up offer. Welcome Home .... If a perfectly sized on trend and updated 3 bed room 2 bath ranch in Aboite has been on your wish list this may be the one. Sitting on a corner lot, with sidewalks on both sides, with a fenced in back yard and just a short walk from the neighborhood elementary school makes this home a must have. An 8 foot covered front porch shields your front door and ushers you into a foyer with a hall closet that leads to your main living space. A medium toned laminate flooring runs from the foyer and through the main living spaces and is accentuated by the interior color pallet. To your right, off the foyer is a formal living space with a nice double window that is currently a playroom paradise. This living room opens into the main dining area, making this a great entertaining space. Down the hall off the foyer is formal living space anchored by a brick fireplace, nice mantle and flanked by a large window on both sides. Your ceramic floored informal dining nook leads to your update U shaped kitchen with raised panel cabinets. In the hall way to the garage you will find your laundry room with a set of upper cabinets for extra storage, a great place for a bench and a double closet/pantry. The master in-suite has a double window, walk-in closet and a totally remodeled bathroom. Down the bedroom hallway you will find 2 additional bedrooms and an updated main bath. The oversized garage has a great side space that is ideal for a work bench area or extra storage. SOOOO many things have been updated in this home starting with a new 50 year dimensional shingle.

    This property is not currently displayed as for sale or rent on Zillow. This may be different from what's on other websites or public sources.

    Facts & features

    Interior

    Bedrooms & bathrooms
    • Bedrooms: 3
    • Bathrooms: 2
    • Full bathrooms: 2
    Heating
    • Other
    Cooling
    • Central
    Features
    • Basement: None
    • Has fireplace: Yes
    • Fireplace features: masonry
    Interior area
    • Total interior livable area: 1,560 sqft

    Property

    Parking
    • Parking features: Garage - Attached
    Lot
    • Size: 10,454 Square Feet
    Details
    • Parcel number: 021122230006000075
    • Zoning: R1 - Single Family Residential

    Construction

    Type & style
    • Home type: SingleFamily
    • Architectural style: Ranch
    Materials
    • masonry
    • Roof: Asphalt
    Condition
    • Year built: 1974

    Utilities & green energy

    • Sewer: Public

    Community & HOA

    HOA
    • Has HOA: Yes
    • HOA fee: $11 monthly
    Location
    • Region: Fort Wayne

    Financial & listing details

    • Price per square foot: $171/sqft
    • Tax assessed value: $217,600
    • Annual tax amount: $2,335

    Price history

    DateEventPrice
    12/2/2021Listing removed--
    Source: RE/MAX International Report a problem
    10/26/2021Pending sale$190,000
    Source: IRMLS #202144634 Report a problem
    10/23/2021Listed for sale$190,000+32.9%$122/sqft
    Source: RE/MAX International #202144634 Report a problem
    8/25/2017Sold$143,000+6%$92/sqft
    Source: Agent Provided Report a problem
    7/14/2017Listed for sale$134,900$86/sqft
    Source: RE/MAX Results #201732313 Report a problem

    Public tax history

    YearProperty taxesTax assessment
    2025$2,335 +15.4%$217,600 -0.4%
    2024$2,023 +2.1%$218,500 +10.9%
    2023$1,981 +22.2%$197,100 +6.6%
    2022$1,621 +13.3%$184,900 +18.8%
    2021$1,431 -0.9%$155,700 +13.3%
    2020$1,444 +2.6%$137,400 -0.7%
    2019$1,407 +17.5%$138,300 +6.4%
    2018$1,198 +3.2%$130,000 +14.1%
    2017$1,161 +2.8%$113,900 +3.7%
    2016$1,130 -3.2%$109,800 -2.1%
    2014$1,168 +2.6%$112,200 +2.9%
    2013$1,138 +2%$109,000 +1%
    2011$1,115 $107,900
    2010-- $107,900 +0.7%
    2007-- $107,100 +19%
    2005-- $90,000
    2004-- $90,000 +43.7%
    2001-- $62,610 +200%
    1999-- $20,870
    Find assessor info on the county website

    Neighborhood: Haverhill

    Nearby schools

    GreatSchools rating
    Schools provided by the listing agent
    • Elementary: Haverhill
    • Middle: Woodside
    • High: Homestead
    • District: MSD of Southwest Allen Cnty

    Source: The MLS. This data may not be complete. We recommend contacting the local school district to confirm school assignments for this home.

    Sell for more on Zillow
    Get a Zillow Showcase℠ listing at no additional cost and you could sell for .
    $266,100
    2% more
    +$5,322
    With Zillow Showcase(estimated)
    $271,422
    Sell for more on Zillow
    Get a Zillow Showcase℠ listing at no additional cost and you could sell for .
    $266,100
    2% more
    +$5,322
    With Zillow Showcase(estimated)
    $271,422