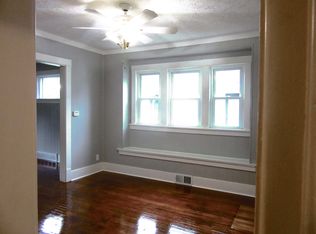
Welcome to this fully remodeled 1.5-story home that blends classic charm with modern updates from head-to-toe. Featuring 4 spacious bedrooms and 1 bathroom, with plenty of off-street parking, this home has been thoughtfully renovated and has some new plumbing. Water heater installed in 2025, plus new appliances. The layout provides flexibility and comfort, perfect for families, professionals, or investors. Every detail has been refreshed to create a move-in ready home with a clean, new feel throughout. Conveniently located near Metro Community College. This property is also just minutes from grocery stores, coffee shops, and everyday essentials, making daily living easy and enjoyable. This is a fantastic opportunity to own a beautifully up-to-date home in a highly desirable area - schedule your showing today! All measurements approximate.
Sold for $170,000
$170,000
4516 N 31st Ave, Omaha, NE 68111
4beds
1,630sqft
Single Family Residence
Built in 1918
6,098 Square Feet Lot
$169,900 Zestimate®
$104/sqft
$1,729 Estimated rent
Home value
$169,900
$160,000 - $180,000
$1,729/mo
Zestimate® history
Owner options
List your home for rent
$1,729/mo
Rent Zestimate®
Find your next renter with Zillow Rental Manager. Plus, with online applications, you can quickly screen prospective tenants – for free.
$1,729/mo
Rent Zestimate®
Refinance and save
$1,236/mo
Est. payment
Refinancing to a lower rate could help reduce your monthly payments and save thousands over the life of the loan.
$1,236/mo
Est. payment
Explore your selling options
Work with a Zillow partner agent
Leverage their expertise and Zillow's premium Showcase listings to get your home seen by more buyers.
Get startedList with your own agent
Get your home in front of millions of buyers by listing it on Zillow.
Learn how to do itSell it yourself
Take full control of how buyers see your home on Zillow by listing For Sale by Owner (FSBO).
List your homeWhat's special
Move-in ready homePlenty of off-street parkingBeautifully up-to-date homeNew appliancesClean new feel throughout
Zillow last checked:
Listing updated:
Listed by:
Rebecca Cavada 402-216-7817,
BHHS Ambassador Real Estate
Bought with:
Doug Hartman, 20130517
NP Dodge RE Sales Inc 86Dodge
Source: GPRMLS,MLS#: 22602759
Facts & features
Interior
Bedrooms & bathrooms
- Bedrooms: 4
- Bathrooms: 1
- Full bathrooms: 1
- Main level bathrooms: 1
Primary bedroom
- Features: Window Covering, Ceiling Fan(s), Luxury Vinyl Plank
- Level: Second
- Area: 168.12
- Dimensions: 14.01 x 12
Bedroom 2
- Features: Window Covering, 9'+ Ceiling, Ceiling Fan(s), Walk-In Closet(s), Luxury Vinyl Plank
- Level: Main
- Area: 130.69
- Dimensions: 13.03 x 10.03
Bedroom 3
- Features: Window Covering, Ceiling Fan(s), Luxury Vinyl Plank
- Level: Second
- Area: 132.84
- Dimensions: 12 x 11.07
Bedroom 4
- Features: Window Covering, Egress Window, Luxury Vinyl Plank
- Level: Basement
- Area: 140.5
- Dimensions: 14.05 x 10
Kitchen
- Features: 9'+ Ceiling, Ceiling Fan(s), Luxury Vinyl Plank
- Level: Main
- Area: 111.69
- Dimensions: 11.08 x 10.08
Living room
- Features: Window Covering, 9'+ Ceiling, Ceiling Fan(s), Luxury Vinyl Plank
- Level: Main
- Area: 145.32
- Dimensions: 12.09 x 12.02
Basement
- Area: 666
Heating
- Natural Gas, Forced Air
Cooling
- Central Air
Appliances
- Included: Range, Refrigerator, Microwave
- Laundry: Luxury Vinyl Plank
Features
- Ceiling Fan(s)
- Flooring: Luxury Vinyl, Plank
- Windows: Window Coverings, LL Daylight Windows
- Basement: Daylight,Egress,Walk-Up Access,Partially Finished
- Has fireplace: No
Interior area
- Total structure area: 1,630
- Total interior livable area: 1,630 sqft
- Finished area above ground: 1,396
- Finished area below ground: 234
Property
Features
- Levels: One and One Half
- Patio & porch: Porch
- Fencing: None
Lot
- Size: 6,098 Square Feet
- Dimensions: 45 x 136
- Features: Up to 1/4 Acre., City Lot, Public Sidewalk, Alley
Details
- Parcel number: 0824410000
Construction
Type & style
- Home type: SingleFamily
- Property subtype: Single Family Residence
Materials
- Vinyl Siding
- Foundation: Block
- Roof: Composition
Condition
- Not New and NOT a Model
- New construction: No
- Year built: 1918
Utilities & green energy
- Sewer: Public Sewer
- Water: Public
- Utilities for property: Electricity Available, Natural Gas Available, Water Available, Sewer Available
Community & HOA
Community
- Subdivision: COLLIER PLACE
HOA
- Has HOA: No
Location
- Region: Omaha
Financial & listing details
- Price per square foot: $104/sqft
- Tax assessed value: $78,100
- Annual tax amount: $1,305
- Date on market: 2/5/2026
- Listing terms: VA Loan,FHA,Conventional,Cash
- Ownership: Fee Simple
- Electric utility on property: Yes
Price history
| Date | Event | Price |
|---|---|---|
| 6/8/2026 | Sold | $170,000-2.9%$104/sqft |
Source:  GPRMLS #22602759 Report a problem GPRMLS #22602759 Report a problem | ||
| 5/4/2026 | Pending sale | $175,000$107/sqft |
Source: GPRMLS #22602759 Report a problem | ||
| 4/1/2026 | Price change | $175,000-4.4%$107/sqft |
Source: GPRMLS #22602759 Report a problem | ||
| 2/5/2026 | Listed for sale | $183,000-3.7%$112/sqft |
Source: GPRMLS #22602759 Report a problem | ||
| 12/1/2025 | Listing removed | $190,000$117/sqft |
Source: GPRMLS #22528531 Report a problem | ||
| 11/11/2025 | Listed for sale | $190,000$117/sqft |
Source: GPRMLS #22528531 Report a problem | ||
| 10/27/2025 | Pending sale | $190,000$117/sqft |
Source: GPRMLS #22528531 Report a problem | ||
| 10/3/2025 | Listed for sale | $190,000-4.8%$117/sqft |
Source: GPRMLS #22528531 Report a problem | ||
| 10/1/2025 | Listing removed | $199,500$122/sqft |
Source: GPRMLS #22522766 Report a problem | ||
| 9/3/2025 | Price change | $199,500-5%$122/sqft |
Source: GPRMLS #22522766 Report a problem | ||
| 8/19/2025 | Listed for sale | $210,000$129/sqft |
Source: GPRMLS #22522766 Report a problem | ||
| 8/12/2025 | Listing removed | $210,000$129/sqft |
Source: GPRMLS #22519356 Report a problem | ||
| 7/28/2025 | Price change | $210,000-2.3%$129/sqft |
Source: GPRMLS #22519356 Report a problem | ||
| 7/12/2025 | Listed for sale | $215,000+4.9%$132/sqft |
Source: GPRMLS #22519356 Report a problem | ||
| 7/2/2025 | Listing removed | $205,000$126/sqft |
Source: BHHS broker feed #22506193 Report a problem | ||
| 4/23/2025 | Price change | $205,000-4.7%$126/sqft |
Source: GPRMLS #22506193 Report a problem | ||
| 3/28/2025 | Price change | $215,000-4.4%$132/sqft |
Source: GPRMLS #22506193 Report a problem | ||
| 10/31/2024 | Price change | $225,000-4.3%$138/sqft |
Source: GPRMLS #22425718 Report a problem | ||
| 10/11/2024 | Listed for sale | $235,000+123.8%$144/sqft |
Source: GPRMLS #22425718 Report a problem | ||
| 3/15/2024 | Sold | $105,000-12.5%$64/sqft |
Source: GPRMLS #22403427 Report a problem | ||
| 2/29/2024 | Pending sale | $120,000$74/sqft |
Source: GPRMLS #22403427 Report a problem | ||
| 2/15/2024 | Listed for sale | $120,000+400%$74/sqft |
Source: GPRMLS #22403427 Report a problem | ||
| 12/4/2002 | Sold | $24,000$15/sqft |
Source: Public Record Report a problem | ||
Public tax history
| Year | Property taxes | Tax assessment |
|---|---|---|
| 2025 | $1,306 +0.4% | $78,100 |
| 2024 | $1,300 -6.1% | $78,100 +19.1% |
| 2023 | $1,384 +10.8% | $65,600 +12.1% |
| 2022 | $1,249 +82.7% | $58,500 +81.1% |
| 2021 | $684 -8.8% | $32,300 -7.7% |
| 2020 | $749 -0.3% | $35,000 |
| 2019 | $752 +53.3% | $35,000 +53.5% |
| 2018 | $490 +27.6% | $22,800 |
| 2017 | $384 | $22,800 +27.4% |
| 2016 | $384 -37.2% | $17,900 -38.1% |
| 2015 | $612 | $28,900 |
| 2014 | -- | $28,900 |
| 2013 | -- | $28,900 -16% |
| 2012 | -- | $34,400 |
| 2011 | -- | $34,400 +142.3% |
| 2005 | -- | $14,200 +5.2% |
| 2004 | -- | $13,500 |
Find assessor info on the county website
Neighborhood: Miller Park-Minne Lusa
Nearby homes
- $102,3002 bd1 ba836 sqft4510 N 31st Ave, Omaha, NE 68111Off Market
- $133,0003 bd1 ba1.2k sqft3153 Meredith Ave, Omaha, NE 68111Off Market
- $126,5002 bd1 ba1.1k sqft3155 Meredith Ave, Omaha, NE 68111Off Market
- $124,4003 bd1 ba1.1k sqft3157 Meredith Ave, Omaha, NE 68111Off Market

- $123,0004 bd1 ba1.3k sqft3161 Meredith Ave, Omaha, NE 68111Off Market
- $143,900-- bd-- ba2.1k sqft3160 Ames Ave, Omaha, NE 68111Off Market
- $168,6003 bd2 ba1.4k sqft3163 Meredith Ave, Omaha, NE 68111Off Market
- $133,7003 bd1 ba1.3k sqft4602 N 31st Ave, Omaha, NE 68111Off Market
Nearby schools
GreatSchools rating
- 4/10Skinner Magnet CenterGrades: PK-5Distance: 0.2 mi
- 3/10Mc Millan Magnet Middle SchoolGrades: 6-8Distance: 1.5 mi
- 1/10Omaha North Magnet High SchoolGrades: 9-12Distance: 0.4 mi
Schools provided by the listing agent
- Elementary: Skinner
- Middle: McMillan
- High: North
- District: Omaha
Source: GPRMLS. This data may not be complete. We recommend contacting the local school district to confirm school assignments for this home.


Get pre-qualified for a loan
At Zillow Home Loans, we can pre-qualify you in as little as 5 minutes with no impact to your credit score.An equal housing lender. NMLS #10287.
Sell for more on Zillow
Get a Zillow Showcase℠ listing at no additional cost and you could sell for .
$169,900
2% more
+$3,398
With Zillow Showcase(estimated)
$173,298
- Nebraska
- Douglas County
- Omaha
- 68111
- Miller Park-Minne Lusa
- 4516 N 31st Ave
Nearby cities
Nearby neighborhoods
Nearby zip codes
Other Omaha Topics
