Skip main navigation
Closed
Street View
  • $820,000

    4516 N Greenview Ave APT 2, Chicago, IL 60640

    3beds
    2,000sqft
    Condominium, Single Family Residence
    Built in 1918
    -- sqft lot
    $830,100 Zestimate®
    $410/sqft
    $3,618 Estimated rent

    Home value

    $830,100

    $755,000 - $913,000

    $3,618/mo

    Zestimate® history
    Loading
    Loading...

    Owner options

    List your home for rent

    $3,618/mo

    Rent Zestimate®

    Find your next renter with Zillow Rental Manager. Plus, with online applications, you can quickly screen prospective tenants – for free.

    Learn more

    $3,618/mo

    Rent Zestimate®

    Refinance and save

    $6,266/mo

    Est. payment

    Refinancing to a lower rate could help reduce your monthly payments and save thousands over the life of the loan.

    See today's rates

    $6,266/mo

    Est. payment

    Explore your selling options

    Work with a Zillow partner agent

    Leverage their expertise and Zillow's premium Showcase listings to get your home seen by more buyers.

    Get started

    List with your own agent

    Get your home in front of millions of buyers by listing it on Zillow.

    Learn how to do it

    Sell it yourself

    Take full control of how buyers see your home on Zillow by listing For Sale by Owner (FSBO).

    List your home

    What's special

    In-unit washer and dryerFilled with natural lightHardwood floors throughoutBuilt-in shelving and bookcasesAmple closet space
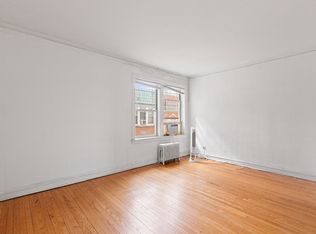
    MULTIPLE OFFERS RECEIVED. HIGHEST AND BEST OFFERS DUE MONDAY BY 3PM CST. Extra wide and gorgeous light filled 3 bedroom plus den (which could easily be converted to a 4th bedroom), 2 bathroom vintage condo with approximately 2000 square feet of living space in Ravenswood that is going to check every box. Filled with natural light this beautifully rehabbed and upgraded condo has hardwood floors throughout, a stunning fully updated kitchen and bathrooms, in-unit washer and dryer, a private 1 car garage (which has an outlet if an electric car needs to be plugged in), a huge private outdoor space just off the kitchen, a beautifully landscaped backyard where pets are permitted with owner supervision, private garden plots for each of the unit owners, and additional storage outside the unit. And, if that isn't enough the association owns the garden unit and rents it out for $1,150 a month - a constant revenue stream for the Association! Truly a unique and wonderful situation. If your client appreciates vintage but wants updated, this is a unit not to be missed! Welcome guests into your formal foyer with coat closet. The living room features a wood burning fireplace with gas starter flanked by built-in shelving and bookcases along with numerous oversized windows with beautiful tree top views. Off the living room is a cozy sunroom, perfect for a reading nook or hobby area. The dining area easily fits a table for 10 - 12, perfect for entertaining while the fully rehabbed white kitchen was smartly reconfigured to afford the cook ample prep and storage space. The kitchen has a peninsula that comfortably seats four - perfect for informal dining along with a wine/beverage fridge and soft close cabinets/drawers. The thoughtful floor plan features a primary suite tastefully redone in 2015 which fits a king-sized bed, has an updated ensuite bathroom with dual sinks and a rain shower head and ample closet space. Two additional bedrooms, both which fit queen sized beds, and a den at the back of the unit are light filled and charming. Lots of improvements and upgrades to the unit and the building. Included in the price is a large additional storage room in the basement. This is a well-maintained building which is very proactive and on top of maintenance. Monthly assessment includes heat, cooking gas, trash removal, water, common insurance, landscaping and professional snow removal. Unit owners only pay electric, internet/cable. Association self manages. Pet friendly with no weight limit and a shared dog sideyard between the two condo buildings for dogs to go potty. Non-smoking building. Amazing location - walk to Lincoln Square, Andersonville, and Wrigley! Zoned for the highly desirable Ravenswood Elementary plus walking distance to many popular private schools. Units can be rented out but short-term leases are not allowed. Unit has AT&T Fiber. While the property does not currently have central AC (it has 5 window AC units) a new owner can add central AC or space pack as other unit owners in the building have added it. Additional laundry in the basement in addition to laundry in your unit. This is the one you've been waiting for!

    Zillow last checked:

    Listing updated:

    Listing courtesy of:

    Shay Hata 612-819-6057,

    @properties Christie's International Real Estate,

    Lauren Calderone 630-805-2488,

    @properties Christie's International Real Estate

    Bought with:

    Jeffrey Lowe

    Compass

    Source: MRED as distributed by MLS GRID,MLS#: 12575288MLS Logo

    Facts & features

    Interior

    Bedrooms & bathrooms
    • Bedrooms: 3
    • Bathrooms: 2
    • Full bathrooms: 2
    Primary bedroom
    • Features: Flooring (Hardwood), Window Treatments (Curtains/Drapes), Bathroom (Full)
    • Level: Main
    • Area: 168 Square Feet
    • Dimensions: 14X12
    Bedroom 2
    • Features: Flooring (Hardwood), Window Treatments (Blinds)
    • Level: Main
    • Area: 144 Square Feet
    • Dimensions: 12X12
    Bedroom 3
    • Features: Flooring (Hardwood), Window Treatments (Curtains/Drapes)
    • Level: Main
    • Area: 99 Square Feet
    • Dimensions: 11X09
    Deck
    • Level: Main
    • Area: 168 Square Feet
    • Dimensions: 21X08
    Den
    • Features: Flooring (Hardwood), Window Treatments (Curtains/Drapes)
    • Level: Main
    • Area: 120 Square Feet
    • Dimensions: 12X10
    Dining room
    • Features: Flooring (Hardwood), Window Treatments (Curtains/Drapes)
    • Level: Main
    • Area: 208 Square Feet
    • Dimensions: 16X13
    Foyer
    • Features: Flooring (Hardwood)
    • Level: Main
    • Area: 60 Square Feet
    • Dimensions: 10X06
    Kitchen
    • Features: Kitchen (Island, SolidSurfaceCounter, Updated Kitchen), Flooring (Hardwood)
    • Level: Main
    • Area: 208 Square Feet
    • Dimensions: 16X13
    Living room
    • Features: Flooring (Hardwood), Window Treatments (Blinds)
    • Level: Main
    • Area: 308 Square Feet
    • Dimensions: 22X14
    Sun room
    • Features: Flooring (Hardwood), Window Treatments (Blinds)
    • Level: Main
    • Area: 132 Square Feet
    • Dimensions: 12X11
    Heating
    • Radiator(s)
    Cooling
    • Window Unit(s)
    Appliances
    • Included: Range, Microwave, Dishwasher, Refrigerator, Washer, Dryer, Disposal, Stainless Steel Appliance(s), Wine Refrigerator, Range Hood
    • Laundry: Washer Hookup, In Unit, Laundry Closet
    Features
    • Flooring: Hardwood
    • Basement: None
    • Number of fireplaces: 1
    • Fireplace features: Wood Burning, Gas Starter, Living Room
    Interior area
    • Total structure area: 2,000
    • Total interior livable area: 2,000 sqft

    Property

    Parking
    • Total spaces: 1
    • Parking features: Off Alley, Garage Door Opener, Yes, Garage Owned, Detached, Garage
    • Garage spaces: 1
    • Has uncovered spaces: Yes
    Accessibility
    • Accessibility features: No Disability Access
    Features
    • Patio & porch: Deck
    Details
    • Parcel number: 14171120421002
    • Special conditions: List Broker Must Accompany
    • Other equipment: TV-Cable, Intercom, Ceiling Fan(s), Internet-Fiber

    Construction

    Type & style
    • Home type: Condo
    • Property subtype: Condominium, Single Family Residence
    Materials
    • Brick
    Condition
    • New construction: No
    • Year built: 1918
    • Major remodel year: 2003

    Utilities & green energy

    • Sewer: Public Sewer
    • Water: Lake Michigan, Public

    Community & neighborhood

    Security
    • Security features: Carbon Monoxide Detector(s)
    Location
    • Region: Chicago

    HOA & financial

    HOA
    • Has HOA: Yes
    • HOA fee: $500 monthly
    • Amenities included: Bike Room/Bike Trails, Storage
    • Services included: Heat, Water, Gas, Insurance, Exterior Maintenance, Lawn Care, Scavenger, Snow Removal

    Other

    Other facts
    • Listing terms: Conventional
    • Ownership: Condo

    Price history

    DateEventPrice
    4/7/2026Sold$820,000+26.2%$410/sqft
    Source: MRED as distributed by MLS GRID #12575288 Report a problem
    3/30/2026Pending sale$650,000$325/sqft
    Source: MRED as distributed by MLS GRID #12575288 Report a problem
    3/10/2026Contingent$650,000$325/sqft
    Source: MRED as distributed by MLS GRID #12575288 Report a problem
    3/5/2026Listed for sale$650,000+7.4%$325/sqft
    Source: MRED as distributed by MLS GRID #12575288 Report a problem
    6/14/2021Sold$605,000+12.1%$303/sqft
    Source: MRED as distributed by MLS GRID #11033113 Report a problem
    3/26/2021Pending sale$539,900+12.1%$270/sqft
    Source: BHHS Chicago #11033113 Report a problem
    5/22/2006Sold$481,500+33.8%$241/sqft
    Source: Public Record Report a problem
    11/5/2003Sold$360,000$180/sqft
    Source: Public Record Report a problem

    Public tax history

    YearProperty taxesTax assessment
    2024-- $60,260 +43.5%
    2023$8,162 +2.9%$41,999
    2022$7,935 +2%$41,999
    2021$7,776 -5.3%$41,999 +5.1%
    2020$8,215 +0.5%$39,979 -9.3%
    2019$8,171 -6.7%$44,100 -7.7%
    2018$8,759 +7.8%$47,779 +16.2%
    2017$8,122 +5%$41,105
    2016$7,733 +9.7%$41,105
    2015$7,052 +4.8%$41,105 +5.9%
    2014$6,725 +2.2%$38,817
    2013$6,582 +1%$38,817
    2012$6,518 +0.6%$38,817 -11.8%
    2011$6,477 -9.6%$44,011
    2010$7,162 +4.4%$44,011
    2009$6,863 +28.4%$44,011 +18.2%
    2008$5,343 +1%$37,249
    2007$5,290 -1.1%$37,249
    2006$5,347 +25.9%$37,249 +43.3%
    2005$4,248 +1%$25,999
    2004$4,205 +2.2%$25,999
    2003$4,114 -1.1%$25,999 +12.2%
    2002$4,161 +13.7%$23,162
    2001$3,660 +20.3%$23,162
    2000$3,044 -0.3%$23,162 +29.8%
    1999$3,052 $17,845

    Find assessor info on the county website

    Neighborhood: Ravenswood

    Nearby schools

    GreatSchools rating
    Schools provided by the listing agent
    • Elementary: Ravenswood Elementary School
    • Middle: Ravenswood Elementary School
    • High: Senn High School
    • District: 299

    Source: MRED as distributed by MLS GRID. This data may not be complete. We recommend contacting the local school district to confirm school assignments for this home.

    Get a cash offer in 3 minutes
    Find out how much your home could sell for in as little as 3 minutes with a no-obligation cash offer.
    Estimated market value
    $830,100
    Get a cash offer in 3 minutes
    Find out how much your home could sell for in as little as 3 minutes with a no-obligation cash offer.
    Estimated market value
    $830,100