Skip main navigation
Closed
  • $650,000

    4516 N Mason Ave, Chicago, IL 60630

    5beds
    3,132sqft
    Single Family Residence
    Built in 1928
    3,750 Square Feet Lot
    $714,900 Zestimate®
    $208/sqft
    $4,277 Estimated rent

    Home value

    $714,900

    $679,000 - $751,000

    $4,277/mo

    Zestimate® history
    Loading
    Loading...

    Owner options

    List your home for rent

    $4,277/mo

    Rent Zestimate®

    Find your next renter with Zillow Rental Manager. Plus, with online applications, you can quickly screen prospective tenants – for free.

    Learn more

    $4,277/mo

    Rent Zestimate®

    Refinance and save

    $3,826/mo

    Est. payment

    Refinancing to a lower rate could help reduce your monthly payments and save thousands over the life of the loan.

    See today's rates

    $3,826/mo

    Est. payment

    Explore your selling options

    Work with a Zillow partner agent

    Leverage their expertise and Zillow's premium Showcase listings to get your home seen by more buyers.

    Get started

    List with your own agent

    Get your home in front of millions of buyers by listing it on Zillow.

    Learn how to do it

    Sell it yourself

    Take full control of how buyers see your home on Zillow by listing For Sale by Owner (FSBO).

    List your home

    What's special

    Gleaming hardwood floors throughoutOak hardwood floorsPerfect rec roomExquisite accent wallStriking backsplashNewer windowsUpdated kitchen
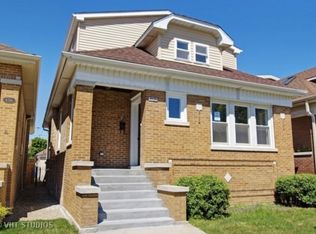
    Come and experience this captivating bungalow, thoughtfully renovated throughout to maintain its harmonious blend of history paired with modern touches for a stylish and comfortable living experience. The highlight of this home is the brand-new second floor, converted from an attic, with all-new windows, oak hardwood floors, plumbing, HVAC, electrical and more - city permitted and approved. With 5 bedrooms and 3 full bathrooms strategically placed on each level, this home offers both spaciousness and convenience. The main level features gleaming hardwood floors throughout, newer windows behind the preserved stained-glass windows, and an exquisite accent wall in your dining space that leads you right into your updated kitchen with stainless steel appliances, striking backsplash, and coffee bar. The walk-out basement includes the perfect rec room, both for family game night and hosting friends, fully equipped with a wet bar and wine room. Have a pet? The bathroom shower caters to pet owners, ensuring a hassle-free bathing experience for furry family members. Adding to the allure, the backyard offers a picturesque scene, creating a private oasis with lovely scenery and 2-car garage. Nestled on a tranquil one-way, tree-lined street, this home provides a peaceful retreat within the city. Don't miss the opportunity to make this yours. Agent interest.

    Zillow last checked:

    Listing updated:

    Listed by:

    Gerardo Garcia, ABR,PSA,RENE 773-319-5007,

    @properties Christie's International Real Estate

    Bought with:

    Lourdes Cortes

    Midwest Real Estate Brokerage LLC

    Source: MRED as distributed by MLS GRID,MLS#: 11943260MLS Logo

    Facts & features

    Interior

    Bedrooms & bathrooms
    • Bedrooms: 5
    • Bathrooms: 3
    • Full bathrooms: 3
    Rooms
    • Room types: Bedroom 5, Office, Recreation Room, Foyer, Storage, Enclosed Porch
    Primary bedroom
    • Features: Flooring (Hardwood)
    • Level: Second
    • Area: 315 Square Feet
    • Dimensions: 21X15
    Bedroom 2
    • Features: Flooring (Hardwood)
    • Level: Second
    • Area: 270 Square Feet
    • Dimensions: 18X15
    Bedroom 3
    • Features: Flooring (Hardwood)
    • Level: Main
    • Area: 120 Square Feet
    • Dimensions: 12X10
    Bedroom 4
    • Features: Flooring (Hardwood)
    • Level: Main
    • Area: 110 Square Feet
    • Dimensions: 11X10
    Bedroom 5
    • Features: Flooring (Carpet)
    • Level: Basement
    • Area: 110 Square Feet
    • Dimensions: 11X10
    Dining room
    • Features: Flooring (Hardwood)
    • Level: Main
    • Area: 180 Square Feet
    • Dimensions: 15X12
    Enclosed porch
    • Level: Main
    • Area: 80 Square Feet
    • Dimensions: 10X8
    Foyer
    • Features: Flooring (Hardwood)
    • Level: Main
    • Area: 24 Square Feet
    • Dimensions: 6X4
    Kitchen
    • Features: Kitchen (Eating Area-Table Space, Updated Kitchen), Flooring (Hardwood)
    • Level: Main
    • Area: 169 Square Feet
    • Dimensions: 13X13
    Laundry
    • Features: Flooring (Ceramic Tile)
    • Level: Basement
    • Area: 168 Square Feet
    • Dimensions: 14X12
    Living room
    • Features: Flooring (Hardwood)
    • Level: Main
    • Area: 210 Square Feet
    • Dimensions: 15X14
    Office
    • Features: Flooring (Hardwood)
    • Level: Main
    • Area: 80 Square Feet
    • Dimensions: 10X8
    Recreation room
    • Features: Flooring (Carpet)
    • Level: Basement
    • Area: 616 Square Feet
    • Dimensions: 28X22
    Storage
    • Level: Basement
    • Area: 56 Square Feet
    • Dimensions: 14X4
    Heating
    • Natural Gas, Forced Air
    Cooling
    • Central Air
    Appliances
    • Included: Range, Microwave, Dishwasher, Refrigerator, Stainless Steel Appliance(s), Gas Cooktop
    • Laundry: Gas Dryer Hookup, In Unit, Sink
    Features
    • Wet Bar, 1st Floor Bedroom, In-Law Floorplan
    • Flooring: Hardwood
    • Basement: Finished,Full
    • Number of fireplaces: 2
    • Fireplace features: Family Room, Living Room
    Interior area
    • Total structure area: 3,132
    • Total interior livable area: 3,132 sqft
    • Finished area below ground: 1,145

    Property

    Parking
    • Total spaces: 2
    • Parking features: On Site, Other, Detached, Garage
    • Garage spaces: 2
    Accessibility
    • Accessibility features: No Disability Access
    Features
    • Stories: 2
    • Fencing: Fenced
    Lot
    • Size: 3,750 Square Feet
    Details
    • Parcel number: 13172170330000
    • Special conditions: List Broker Must Accompany

    Construction

    Type & style
    • Home type: SingleFamily
    • Architectural style: Bungalow
    • Property subtype: Single Family Residence
    Materials
    • Brick
    • Foundation: Concrete Perimeter
    • Roof: Asphalt
    Condition
    • New construction: No
    • Year built: 1928
    • Major remodel year: 2023

    Utilities & green energy

    • Electric: Circuit Breakers
    • Sewer: Public Sewer
    • Water: Lake Michigan, Public

    Community & HOA

    Community
    • Features: Park, Pool, Tennis Court(s), Sidewalks, Street Lights, Street Paved
    HOA
    • Services included: None
    Location
    • Region: Chicago

    Financial & listing details

    • Price per square foot: $208/sqft
    • Tax assessed value: $380,000
    • Annual tax amount: $5,315
    • Date on market: 1/9/2024
    • Listing terms: Conventional
    • Ownership: Fee Simple

    Price history

    DateEventPrice
    2/23/2024Sold$650,000$208/sqft
    Source: MRED as distributed by MLS GRID #11943260 Report a problem
    2/19/2024Pending sale$650,000$208/sqft
    Source: MRED as distributed by MLS GRID #11943260 Report a problem
    1/22/2024Contingent$650,000$208/sqft
    Source: MRED as distributed by MLS GRID #11943260 Report a problem
    1/9/2024Listed for sale$650,000+103.1%$208/sqft
    Source: MRED as distributed by MLS GRID #11943260 Report a problem
    1/13/2022Sold$320,000$102/sqft
    Source: MRED as distributed by MLS GRID #11276967 Report a problem

    Public tax history

    YearProperty taxesTax assessment
    2024-- $38,000 +18.8%
    2023$6,752 +27%$32,000
    2022$5,316 +1.6%$32,000
    2021$5,229 +40.8%$32,000 +43.7%
    2020$3,715 -0.4%$22,262 -10%
    2019$3,730 -7.9%$24,736 -7.3%
    2018$4,047 +19.7%$26,673 +22.5%
    2017$3,380 -3.5%$21,778
    2016$3,504 +10.7%$21,778
    2015$3,167 +7.9%$21,778 +7.7%
    2014$2,936 +2.7%$20,228
    2013$2,859 -10.2%$20,228
    2012$3,182 -9.2%$20,228 -29.9%
    2011$3,506 +18.4%$28,863
    2010$2,962 +10.9%$28,863
    2009$2,671 -23.5%$28,863 -7%
    2008$3,490 +38.6%$31,045
    2007$2,518 +3.6%$31,045
    2006$2,430 -5.1%$31,045 +39.8%
    2005$2,562 +1.9%$22,208
    2004$2,514 +4.5%$22,208
    2003$2,407 -5.4%$22,208 +38.9%
    2002$2,544 +5.2%$15,984
    2001$2,417 +8.9%$15,984
    2000$2,220 +0%$15,984 +17.9%
    1999$2,220 $13,555
    Find assessor info on the county website

    Neighborhood: Jefferson Park

    Nearby schools

    GreatSchools rating
    Schools provided by the listing agent
    • District: 299

    Source: MRED as distributed by MLS GRID. This data may not be complete. We recommend contacting the local school district to confirm school assignments for this home.

    Get a cash offer in 3 minutes
    Find out how much your home could sell for in as little as 3 minutes with a no-obligation cash offer.
    Estimated market value
    $714,900
    Get a cash offer in 3 minutes
    Find out how much your home could sell for in as little as 3 minutes with a no-obligation cash offer.
    Estimated market value
    $714,900