Skip main navigation
Sold for $184,900
  • $184,900

    4516 N Mole St, Philadelphia, PA 19140

    3beds
    936sqft
    Townhouse
    Built in 1930
    682 Square Feet Lot
    $185,000 Zestimate®
    $198/sqft
    $1,681 Estimated rent

    Home value

    $185,000

    $176,000 - $194,000

    $1,681/mo

    Zestimate® history
    Loading
    Loading...

    Owner options

    List your home for rent

    $1,681/mo

    Rent Zestimate®

    Find your next renter with Zillow Rental Manager. Plus, with online applications, you can quickly screen prospective tenants – for free.

    Learn more

    $1,681/mo

    Rent Zestimate®

    Refinance and save

    $1,200/mo

    Est. payment

    Refinancing to a lower rate could help reduce your monthly payments and save thousands over the life of the loan.

    See today's rates

    $1,200/mo

    Est. payment

    Explore your selling options

    Work with a Zillow partner agent

    Leverage their expertise and Zillow's premium Showcase listings to get your home seen by more buyers.

    Get started

    List with your own agent

    Get your home in front of millions of buyers by listing it on Zillow.

    Learn how to do it

    Sell it yourself

    Take full control of how buyers see your home on Zillow by listing For Sale by Owner (FSBO).

    List your home

    What's special

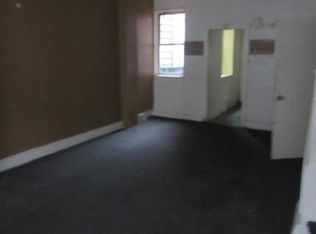
    🏡 Welcome Home! Step into this beautifully renovated 3-bedroom, 1.5-bath home that blends modern upgrades with everyday comfort. From the moment you arrive, you’ll be greeted by new stucco, sleek railings, a fresh front door, and brand-new windows throughout — setting the tone for what’s inside. ✨ Inside, enjoy an open-concept layout featuring new drywall, new electric, new flooring, and recessed lighting that brightens every corner. The heart of the home is a stunning, brand-new kitchen designed for both functionality and style. It features sleek granite countertops, top-of-the-line appliances, and abundant cabinetry for all your storage needs. 🍽 Upstairs you’ll find three spacious bedrooms and the full bathroom is a modern retreat, fully redone with high-end fixtures and finishes. As an added luxury, it includes a Bluetooth hookup for music, allowing you to create a personalized spa-like atmosphere while getting ready. 🎶 Everything upstairs has been refreshed — from paint and flooring to lighting and drywall — for a move-in-ready feel. The finished basement expands your living space, offering a versatile area for recreation, a home gym, or additional storage. It includes new flooring, recessed lighting, ample closet space, and a convenient half-bathroom. For your convenience, a washer and dryer are included. 🧺💡 Additional features include a new roof, 200-amp circuit breaker, and brand-new HVAC system for total peace of mind. 🌡 Step outside to your private fenced-in yard — complete with a cozy concrete patio that’s perfect for your morning coffee or evening unwind. ☕🌿 🔑 Every detail has been thoughtfully updated — just unpack and start living.

    Zillow last checked:

    Listing updated:

    Listed by:

    Michael Fitzpatrick 267-549-2505,

    Keller Williams Real Estate Tri-County

    Bought with:

    Donna Murph, AB067291

    Realty Mark Cityscape

    Source: Bright MLS,MLS#: PAPH2547934MLS Logo

    Facts & features

    Interior

    Bedrooms & bathrooms
    • Bedrooms: 3
    • Bathrooms: 2
    • Full bathrooms: 1
    • 1/2 bathrooms: 1
    Basement
    • Area: 0
    Heating
    • Hot Water, Electric
    Cooling
    • Central Air, Electric
    Appliances
    • Included: Gas Water Heater
    Features
    • Ceiling Fan(s), Open Floorplan
    • Basement: Finished
    • Has fireplace: No
    Interior area
    • Total structure area: 936
    • Total interior livable area: 936 sqft
    • Finished area above ground: 936
    • Finished area below ground: 0

    Property

    Parking
    • Parking features: On Street
    • Has uncovered spaces: Yes
    Accessibility
    • Accessibility features: None
    Features
    • Levels: Two
    • Stories: 2
    • Pool features: None
    Lot
    • Size: 682 sqft
    • Dimensions: 15.00 x 45.00
    Details
    • Additional structures: Above Grade, Below Grade
    • Parcel number: 132100900
    • Zoning: RM1
    • Special conditions: Standard

    Construction

    Type & style
    • Home type: Townhouse
    • Architectural style: Traditional
    • Property subtype: Townhouse
    Materials
    • Masonry
    • Foundation: Concrete Perimeter
    Condition
    • New construction: No
    • Year built: 1930

    Utilities & green energy

    • Sewer: Public Sewer
    • Water: Public

    Community & neighborhood

    Location
    • Region: Philadelphia
    • Subdivision: None Available
    • Municipality: PHILADELPHIA

    Other

    Other facts
    • Listing agreement: Exclusive Right To Sell
    • Listing terms: Cash,Conventional,FHA,VA Loan
    • Ownership: Fee Simple

    Price history

    DateEventPrice
    6/23/2026Sold$184,900$198/sqft
    Source: Bright MLS #PAPH2547934 Report a problem
    5/5/2026Pending sale$184,900$198/sqft
    Source: Bright MLS #PAPH2547934 Report a problem
    5/3/2026Price change$184,900-2.6%$198/sqft
    Source: Bright MLS #PAPH2547934 Report a problem
    3/6/2026Price change$189,900-4.6%$203/sqft
    Source: Bright MLS #PAPH2547934 Report a problem
    11/15/2025Listed for sale$199,000+298%$213/sqft
    Source: Bright MLS #PAPH2547934 Report a problem
    11/30/2023Sold$50,000-28.6%$53/sqft
    Source: Bright MLS #PAPH2293600 Report a problem
    11/7/2023Contingent$70,000$75/sqft
    Source: Bright MLS #PAPH2293600 Report a problem
    11/1/2023Listed for sale$70,000+84.2%$75/sqft
    Source: Bright MLS #PAPH2293600 Report a problem
    6/18/2007Sold$38,000+131.4%$41/sqft
    Source: Public Record Report a problem
    10/24/2003Sold$16,423+20.8%$18/sqft
    Source: Public Record Report a problem
    11/6/2002Sold$13,600$15/sqft
    Source: Public Record Report a problem

    Public tax history

    YearProperty taxesTax assessment
    2025$1,200 +46.7%$85,700 +46.7%
    2024$817 $58,400
    2023$817 +58.3%$58,400
    2022$517 --
    2021$517 -4.4%--
    2018$540 --
    2017$540 +8.7%--
    2016$497 +7.1%--
    2015$464 --
    2014$464 -36.5%$54,500 +884.5%
    2012$730 $5,536
    2011-- $5,536
    2010-- $5,536
    2009-- $5,536
    2008-- $5,536
    2007-- $5,536 +7.5%
    2006-- $5,152
    2005-- $5,152
    2004-- $5,152
    2003-- $5,152
    2002-- $5,152 +9.5%
    2000-- $4,704 +17.6%
    1999-- $4,000

    Find assessor info on the county website

    Neighborhood: Logan

    Nearby schools

    GreatSchools rating
    Schools provided by the listing agent
    • District: Philadelphia City

    Source: Bright MLS. This data may not be complete. We recommend contacting the local school district to confirm school assignments for this home.

    Get a cash offer in 3 minutes
    Find out how much your home could sell for in as little as 3 minutes with a no-obligation cash offer.
    Estimated market value
    $185,000
    Get a cash offer in 3 minutes
    Find out how much your home could sell for in as little as 3 minutes with a no-obligation cash offer.
    Estimated market value
    $185,000