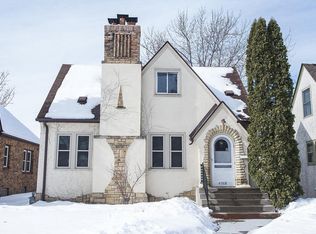
Charming Tudor home nestled in the highly sought-after neighborhood of Minneapolis. Recently renovated from top to bottom, this home is a must-see masterpiece. Updates includes a brand-new kitchen, bathrooms, SS appliances, water heater, and new HVAC system. Main level, you'll find 2BR, a full BA, a spacious living room, and a formal dining room. The kitchen seamlessly flows into a fantastic heated sunroom. The primary BR upstairs offers ample space and comfort W/spacious walk-in closet. Original hardwood floors have been refinished throughout the main & upper levels, adding warmth & character to every room. Venture downstairs to discover even more living space, with a 4th BR, family room, and another full BA. New carpeting throughout the basement enhances the cozy atmosphere. This neighborhood invites leisurely strolls, with charming eateries and entertainment just moments away around 48th and Chicago. Don't miss your chance to make this lovely, walkable neighborhood your new home.
Closed
$440,000
4516 Oakland Ave, Minneapolis, MN 55407
4beds
2,565sqft
Single Family Residence
Built in 1933
4,791 Square Feet Lot
$463,900 Zestimate®
$172/sqft
$3,020 Estimated rent
Home value
$463,900
$441,000 - $487,000
$3,020/mo
Zestimate® history
Owner options
List your home for rent
$3,020/mo
Rent Zestimate®
Find your next renter with Zillow Rental Manager. Plus, with online applications, you can quickly screen prospective tenants – for free.
$3,020/mo
Rent Zestimate®
Refinance and save
$2,815/mo
Est. payment
Refinancing to a lower rate could help reduce your monthly payments and save thousands over the life of the loan.
$2,815/mo
Est. payment
Explore your selling options
Work with a Zillow partner agent
Leverage their expertise and Zillow's premium Showcase listings to get your home seen by more buyers.
Get startedList with your own agent
Get your home in front of millions of buyers by listing it on Zillow.
Learn how to do itSell it yourself
Take full control of how buyers see your home on Zillow by listing For Sale by Owner (FSBO).
List your homeWhat's special
Original hardwood floorsCozy atmosphereBrand - new kitchenAmple spaceFormal dining roomSs appliancesFull ba
Zillow last checked:
Listing updated:
Listed by:
Khalid Mansour 612-483-1230,
Real Estate Corners, Inc
Bought with:
Courtney Diane Douglass
Keller Williams Realty Integrity Lakes
Source: NorthstarMLS as distributed by MLS GRID,MLS#: 6507304
Facts & features
Interior
Bedrooms & bathrooms
- Bedrooms: 4
- Bathrooms: 2
- Full bathrooms: 2
Bedroom
- Level: Main
- Area: 154 Square Feet
- Dimensions: 11X14
Bedroom 2
- Level: Main
- Area: 132 Square Feet
- Dimensions: 11X12
Bedroom 3
- Level: Upper
- Area: 414 Square Feet
- Dimensions: 23X18
Bedroom 4
- Level: Lower
- Area: 143 Square Feet
- Dimensions: 11X13
Dining room
- Level: Main
- Area: 143 Square Feet
- Dimensions: 13X11
Family room
- Level: Lower
- Area: 696 Square Feet
- Dimensions: 24X29
Kitchen
- Level: Main
- Area: 90 Square Feet
- Dimensions: 10X9
Living room
- Level: Main
- Area: 280 Square Feet
- Dimensions: 20X14
Sun room
- Level: Main
- Area: 96 Square Feet
- Dimensions: 12x8
Heating
- Forced Air
Cooling
- Central Air
Appliances
- Included: Dishwasher, Disposal, Dryer, Gas Water Heater, Microwave, Range, Refrigerator, Stainless Steel Appliance(s), Washer
- Laundry: In Basement, Gas Dryer Hookup, Laundry Closet, Laundry Room, Sink, Washer Hookup
Features
- Basement: Daylight,Egress Window(s),Finished,Full,Storage Space
- Number of fireplaces: 1
- Fireplace features: Brick, Living Room, Wood Burning
Interior area
- Total structure area: 2,565
- Total interior livable area: 2,565 sqft
- Finished area above ground: 1,695
- Finished area below ground: 870
Property
Parking
- Total spaces: 1
- Parking features: Attached
- Attached garage spaces: 1
Accessibility
- Accessibility features: None
Features
- Levels: One and One Half
- Stories: 1.5
- Patio & porch: Rear Porch
- Pool features: None
Lot
- Size: 4,791 Square Feet
- Dimensions: 117 x 40
- Features: Near Public Transit
Details
- Foundation area: 1173
- Parcel number: 1102824330093
- Zoning description: Residential-Single Family
Construction
Type & style
- Home type: SingleFamily
- Property subtype: Single Family Residence
Materials
- Roof: Asphalt
Condition
- New construction: No
- Year built: 1933
Utilities & green energy
- Electric: Circuit Breakers
- Gas: Natural Gas
- Sewer: City Sewer/Connected
- Water: City Water/Connected
Community & HOA
Community
- Subdivision: Auditors Sub 257
HOA
- Has HOA: No
Location
- Region: Minneapolis
Financial & listing details
- Price per square foot: $172/sqft
- Tax assessed value: $432,900
- Annual tax amount: $3,796
- Date on market: 3/30/2024
- Cumulative days on market: 2 days
Price history
| Date | Event | Price |
|---|---|---|
| 5/1/2024 | Sold | $440,000+4.8%$172/sqft |
Source:  NorthstarMLS as distributed by MLS GRID #6507304 Report a problem NorthstarMLS as distributed by MLS GRID #6507304 Report a problem | ||
| 3/30/2024 | Pending sale | $419,900$164/sqft |
Source: NorthstarMLS as distributed by MLS GRID #6507304 Report a problem | ||
| 3/29/2024 | Listing removed | -- |
Source:  FMARMLS #6507304 Report a problem FMARMLS #6507304 Report a problem | ||
| 3/27/2024 | Listed for sale | $419,900+82.6%$164/sqft |
Source: NorthstarMLS as distributed by MLS GRID #6507304 Report a problem | ||
| 11/28/2023 | Sold | $230,000+15.1%$90/sqft |
Source: NorthstarMLS as distributed by MLS GRID #6447919 Report a problem | ||
| 10/19/2023 | Pending sale | $199,900$78/sqft |
Source: NorthstarMLS as distributed by MLS GRID #6447919 Report a problem | ||
| 10/13/2023 | Listed for sale | $199,900$78/sqft |
Source: NorthstarMLS as distributed by MLS GRID #6447919 Report a problem | ||
Public tax history
| Year | Property taxes | Tax assessment |
|---|---|---|
| 2025 | $3,890 +2.5% | $432,900 +41% |
| 2024 | $3,796 +5.4% | $307,000 -5.8% |
| 2023 | $3,603 +1.9% | $326,000 +5.2% |
| 2022 | $3,535 +0.2% | $310,000 +7.6% |
| 2021 | $3,528 -7.5% | $288,000 -0.9% |
| 2020 | $3,816 +8.2% | $290,500 |
| 2019 | $3,528 -7.5% | $290,500 +5.1% |
| 2018 | $3,816 +9.6% | $276,500 +21% |
| 2017 | $3,481 +14.9% | $228,500 +7.3% |
| 2016 | $3,029 +8.9% | $213,000 +2.2% |
| 2015 | $2,782 -1.9% | $208,500 +5% |
| 2014 | $2,837 -7.3% | $198,500 -5% |
| 2013 | $3,060 -6.2% | $209,000 -6.5% |
| 2012 | $3,261 -3.5% | $223,500 -4.5% |
| 2011 | $3,379 +7.8% | $234,000 -4.9% |
| 2010 | $3,135 +10.6% | $246,100 +29.5% |
| 2005 | $2,834 +8.1% | $190,000 +14.9% |
| 2004 | $2,621 +10.8% | $165,300 +12% |
| 2002 | $2,366 -50.3% | $147,600 |
| 2001 | $4,757 | -- |
Find assessor info on the county website
Neighborhood: Regina
Nearby homes
- $446,6004 bd3 ba2k sqft4512 Oakland Ave, Minneapolis, MN 55407Off Market
- $494,8004 bd2 ba2.7k sqft4520 Oakland Ave, Minneapolis, MN 55407Off Market
- $396,6003 bd2 ba1.5k sqft4524 Oakland Ave, Minneapolis, MN 55407Off Market

- $443,7003 bd2 ba1.8k sqft4508 Oakland Ave, Minneapolis, MN 55407Off Market
- $312,0004 bd2 ba1.9k sqft4504 Oakland Ave, Minneapolis, MN 55407Sold
- $307,5003 bd2 ba1.6k sqft4517 Portland Ave, Minneapolis, MN 55407Sold
- $467,8003 bd4 ba2.7k sqft4515 Portland Ave, Minneapolis, MN 55407Off Market
- $321,3002 bd1 ba1.8k sqft4521 Portland Ave, Minneapolis, MN 55407Off Market
Nearby schools
GreatSchools rating
- NAField Elementary SchoolGrades: 5-8Distance: 0.2 mi
- 8/10Washburn Senior High SchoolGrades: 9-12Distance: 0.9 mi
- 7/10Justice Page Middle SchoolGrades: 6-8Distance: 0.8 mi
Get a cash offer in 3 minutes
Find out how much your home could sell for in as little as 3 minutes with a no-obligation cash offer.
Estimated market value
$463,900
Get a cash offer in 3 minutes
Find out how much your home could sell for in as little as 3 minutes with a no-obligation cash offer.
Estimated market value
$463,900
- Minnesota
- Hennepin County
- Minneapolis
- 55407
- Regina
- 4516 Oakland Ave
Nearby cities
Nearby neighborhoods
Nearby zip codes
Other Minneapolis Topics
