Skip main navigation
Sold for $415,000
  • $415,000

    4516 Oakleigh Dr, Manchester, MD 21102

    3beds
    2,228sqft
    Single Family Residence
    Built in 1976
    0.93 Acres Lot
    $443,000 Zestimate®
    $186/sqft
    $2,702 Estimated rent

    Home value

    $443,000

    $421,000 - $465,000

    $2,702/mo

    Zestimate® history
    Loading
    Loading...

    Owner options

    List your home for rent

    $2,702/mo

    Rent Zestimate®

    Find your next renter with Zillow Rental Manager. Plus, with online applications, you can quickly screen prospective tenants – for free.

    Learn more

    $2,702/mo

    Rent Zestimate®

    Refinance and save

    $2,524/mo

    Est. payment

    Refinancing to a lower rate could help reduce your monthly payments and save thousands over the life of the loan.

    See today's rates

    $2,524/mo

    Est. payment

    Explore your selling options

    Work with a Zillow partner agent

    Leverage their expertise and Zillow's premium Showcase listings to get your home seen by more buyers.

    Get started

    List with your own agent

    Get your home in front of millions of buyers by listing it on Zillow.

    Learn how to do it

    Sell it yourself

    Take full control of how buyers see your home on Zillow by listing For Sale by Owner (FSBO).

    List your home

    What's special

    Nighttime viewsPrivate entrance doorSpare paintNatural lightingPersonal or office storageSpacious deckDual - panel setup
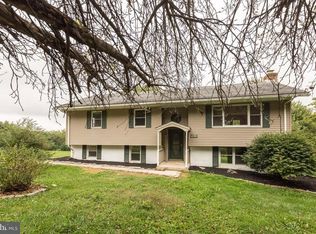
    Visualize, for a moment, that there is a ranch distinguished from all others on the market. This notion perfectly encapsulates 4516 Oakleigh Drive. Feature-packed, this property is a unique treasure not found on the market elsewhere. The jumbo driveway yields sufficient parking space for large or numerous vehicles. Much of the house is freshly painted, with spare paint remaining for future touch-ups. The primary bedroom has its own private entrance door, which is accessible from the porch. Each bedroom has deep closets to maximize personal or office storage and quality window placement to maximize natural lighting. The main-level bonus room is separate from the main area of the house and will qualify as a legal bedroom with an upgraded septic system. This bonus room connects directly to the kitchen via mud room. Mud room may be accessed from the deck without disturbing other house occupants. The living area is quite commodious with ample space for modest gatherings. An impressively large laundry room adjoining the fully finished basement offers a grander living experience while adding extended comfortability to the daily lives of homeowners. An added touch is the newly renovated sunroom that is flanked by two separate deck platforms. Many major features including the roof have also recently been replaced. Current/future campers and preparation enthusiasts will benefit from the massive electrical capabilities of this house. A dual-panel setup on the lower level delivers 400 amperes, enough energy for powering separate RV and generator hookups which exist on the garage exterior. A different 100 ampere panel exists on the main level. The average monthly electrical bill regardless of season is $175 historically. Accessible from the spacious deck is a full-sized gazebo which conceals an 8-person hot tub. The house is magnificently poised on a nearly 1-acre lot with enough open space in the rear to build a second garage or entirely different structure. Enjoy freedom from the needless restrictions that traditionally accompany a homeowners association. The land topography is seamlessly flat with minimal slope or obstruction. Nighttime views offer a spectacular glimpse into the vastness of a sky adorned with stars. For additional outdoor storage solutions, the site is home to one oversized shed and a second regular-sized shed with electric. Discretely located, this property is not hassled by the bustle of major roads but rather reposes in a quiet cul-de-sac. Civilization is not too far away either with brand-name shopping centers and other curious destinations available at roughly equal traveling distances. In fact, the Pennsylvania line is not more than 3 miles away. With everything this property offers, there are boundless memories waiting to be created. A plethora of financing options are compatible including USDA.

    Zillow last checked:

    Listing updated:

    Listed by:

    Matthew Golaboff 410-413-0479,

    Taylor Properties

    Bought with:

    Eddie Gonzales, RS324801

    Core Partners Realty LLC

    Source: Bright MLS,MLS#: MDCR2018000MLS Logo

    Facts & features

    Interior

    Bedrooms & bathrooms
    • Bedrooms: 3
    • Bathrooms: 2
    • Full bathrooms: 2
    • Main level bathrooms: 1
    • Main level bedrooms: 3
    Basement
    • Description: Percent Finished: 100.0
    • Area: 960
    Heating
    • Heat Pump, Wall Unit, Electric
    Cooling
    • Central Air, Wall Unit(s), Electric
    Appliances
    • Included: Microwave, Dishwasher, Dryer, Exhaust Fan, Oven/Range - Electric, Self Cleaning Oven, Refrigerator, Washer, Water Conditioner - Owned, Water Heater, Water Treat System, Electric Water Heater
    • Laundry: In Basement, Laundry Room, Mud Room
    Features
    • Breakfast Area, Dining Area, Formal/Separate Dining Room, Eat-in Kitchen, Recessed Lighting, Bathroom - Stall Shower, Dry Wall
    • Flooring: Carpet, Wood, Laminate, Vinyl, Tile/Brick, Luxury Vinyl
    • Doors: Six Panel, Sliding Glass, Storm Door(s)
    • Windows: Double Pane Windows, Screens, Window Treatments
    • Basement: Finished
    • Has fireplace: No
    Interior area
    • Total structure area: 2,328
    • Total interior livable area: 2,228 sqft
    • Finished area above ground: 1,368
    • Finished area below ground: 860

    Property

    Parking
    • Total spaces: 13
    • Parking features: Garage Faces Front, Garage Door Opener, Driveway, Gravel, Attached, Off Street, On Street
    • Attached garage spaces: 1
    • Uncovered spaces: 8
    Accessibility
    • Accessibility features: None
    Features
    • Levels: Two
    • Stories: 2
    • Patio & porch: Deck, Porch
    • Exterior features: Lighting
    • Pool features: None
    • Spa features: Bath, Hot Tub
    • Has view: Yes
    • View description: Trees/Woods, Other
    Lot
    • Size: 0.93 Acres
    • Features: Landscaped, Level, Rural
    Details
    • Additional structures: Above Grade, Below Grade, Outbuilding
    • Parcel number: 0706023614
    • Zoning: RESIDENTIAL
    • Special conditions: Standard

    Construction

    Type & style
    • Home type: SingleFamily
    • Architectural style: Ranch/Rambler
    • Property subtype: Single Family Residence
    Materials
    • Vinyl Siding
    • Foundation: Block
    • Roof: Asphalt,Shingle
    Condition
    • Very Good
    • New construction: No
    • Year built: 1976
    • Major remodel year: 2017

    Utilities & green energy

    • Electric: 440 Volts, Circuit Breakers, 100 Amp Service, Other, 200+ Amp Service
    • Sewer: Private Septic Tank
    • Water: Well, Conditioner
    • Utilities for property: Cable Available

    Community & neighborhood

    Security
    • Security features: Smoke Detector(s)
    Location
    • Region: Manchester
    • Subdivision: Oakleigh Ridge

    Other

    Other facts
    • Listing agreement: Exclusive Right To Sell
    • Listing terms: Cash,FHA,Conventional,VA Loan,USDA Loan,Other
    • Ownership: Fee Simple

    Price history

    DateEventPrice
    3/22/2024Sold$415,000-1.2%$186/sqft
    Source: Bright MLS #MDCR2018000 Report a problem
    3/15/2024Pending sale$420,000$189/sqft
    Source: Bright MLS #MDCR2018000 Report a problem
    2/27/2024Contingent$420,000$189/sqft
    Source: Bright MLS #MDCR2018000 Report a problem
    2/16/2024Price change$420,000-1.2%$189/sqft
    Source: Bright MLS #MDCR2018000 Report a problem
    1/1/2024Listed for sale$424,900$191/sqft
    Source: Bright MLS #MDCR2018000 Report a problem
    1/1/2024Listing removed--
    Source: Bright MLS #MDCR2015798 Report a problem
    12/7/2023Price change$424,900-3.4%$191/sqft
    Source: Bright MLS #MDCR2015798 Report a problem
    11/16/2023Listed for sale$440,000+60%$197/sqft
    Source: Bright MLS #MDCR2015798 Report a problem
    2/6/2020Sold$275,000$123/sqft
    Source: Public Record Report a problem
    12/26/2019Pending sale$275,000$123/sqft
    Source: Coldwell Banker Residential Brokerage #MDCR188570 Report a problem
    11/22/2019Price change$275,000-4.8%$123/sqft
    Source: Coldwell Banker Residential Brokerage - Carroll County Regional Office #MDCR188570 Report a problem
    10/19/2019Price change$289,000-3.3%$130/sqft
    Source: Coldwell Banker Residential Brokerage - Carroll County Regional Office #MDCR188570 Report a problem
    7/12/2019Price change$299,000-5.1%$134/sqft
    Source: Coldwell Banker Residential Brokerage - Carroll County Regional Office #MDCR188570 Report a problem
    5/21/2019Listed for sale$315,000+43.2%$141/sqft
    Source: Coldwell Banker Residential Brokerage #MDCR188570 Report a problem
    9/19/2014Sold$219,900$99/sqft
    Source: Public Record Report a problem
    6/6/2014Listed for sale$219,900+10%$99/sqft
    Source: Vflyer Homes #CR8367133 Report a problem
    1/20/2012Sold$199,900$90/sqft
    Source: Public Record Report a problem
    10/27/2011Price change$199,900-8.7%$90/sqft
    Source: RE/MAX RESULTS #CR7700453 Report a problem
    10/1/2011Listed for sale$219,000-18.6%$98/sqft
    Source: RE/MAX Results #CR7700453 Report a problem
    4/8/2005Sold$268,900$121/sqft
    Source: Public Record Report a problem

    Public tax history

    YearProperty taxesTax assessment
    2025$3,942 +8.7%$343,500 +7%
    2024$3,627 +7.6%$320,933 +7.6%
    2023$3,372 +8.2%$298,367 +8.2%
    2022$3,117 +5%$275,800 +5%
    2021$2,969 +5.2%$262,767 +5.2%
    2020$2,822 +5.5%$249,733 +5.5%
    2019$2,675 +6.9%$236,700 +6.9%
    2018$2,503 +7.4%$221,500 +7.4%
    2017$2,331 $206,300 +8%
    2016-- $191,100
    2015-- $191,100
    2014-- $191,100 -9.1%
    2013-- $210,200
    2012-- $210,200
    2011-- $210,200 -16.5%
    2010-- $251,710 +12%
    2009-- $224,806 +13.6%
    2008-- $197,903 +15.7%
    2007-- $171,000 +9.7%
    2006-- $155,862 +10.8%
    2005-- $140,726 +12.1%
    2004-- $125,590 +1%
    2003-- $124,332 +1%
    2002-- $123,076 +1%
    2001-- $121,820

    Find assessor info on the county website

    Neighborhood: 21102

    Nearby schools

    GreatSchools rating
    Schools provided by the listing agent
    • High: Manchester Valley
    • District: Carroll County Public Schools

    Source: Bright MLS. This data may not be complete. We recommend contacting the local school district to confirm school assignments for this home.

    Get a cash offer in 3 minutes
    Find out how much your home could sell for in as little as 3 minutes with a no-obligation cash offer.
    Estimated market value
    $443,000
    Get a cash offer in 3 minutes
    Find out how much your home could sell for in as little as 3 minutes with a no-obligation cash offer.
    Estimated market value
    $443,000