Come view this beautifully maintained two-story home nestled in a quiet cul-de-sac in one of Salida’s most desirable neighborhoods. Built in 2000, this spacious 4-bedroom, 2.5-bath residence offers approximately 2,039 square feet of thoughtfully designed living space. As you enter, you’ll be greeted by soaring vaulted ceilings, elegant hand-scraped hardwood floors, and carpet throughout. The open floor plan includes a formal living room, a cozy great room, and a separate dining area ideal for both everyday living and entertaining. The bright and airy kitchen is complete with stainless steel appliances, a breakfast nook, and a convenient breakfast bar for casual dining. Upstairs, the primary suite features a walk-in closet and a private bath, creating a perfect retreat. Additional highlights include central heating and air conditioning, upgraded ceiling fans and lighting, an indoor laundry room, and a spacious three-car garage. Step outside to your private backyard oasis, featuring a sparkling built-in pool, mature landscaping, and a brand-new storage shed. Sunscreens have been added to every window to increase energy efficiency, and the exterior has been freshly painted for a clean, updated look. The home sits on a generously sized lot! This is a must see!
Sold for $570,000
$570,000
4516 Old Mill Ct, Salida, CA 95368
4beds
2,039sqft
Residential, Single Family Residence
Built in 2000
6,098 Square Feet Lot
$571,700 Zestimate®
$280/sqft
$2,968 Estimated rent
Home value
$571,700
$515,000 - $635,000
$2,968/mo
Zestimate® history
Owner options
List your home for rent
$2,968/mo
Rent Zestimate®
Find your next renter with Zillow Rental Manager. Plus, with online applications, you can quickly screen prospective tenants – for free.
$2,968/mo
Rent Zestimate®
Refinance and save
$3,692/mo
Est. payment
Refinancing to a lower rate could help reduce your monthly payments and save thousands over the life of the loan.
$3,692/mo
Est. payment
Explore your selling options
Work with a Zillow partner agent
Leverage their expertise and Zillow's premium Showcase listings to get your home seen by more buyers.
Get startedList with your own agent
Get your home in front of millions of buyers by listing it on Zillow.
Learn how to do itSell it yourself
Take full control of how buyers see your home on Zillow by listing For Sale by Owner (FSBO).
List your homeWhat's special
Zillow last checked:
Listing updated:
Listed by:
Sharmaine Capelli DRE #01833003 510-333-8567,
Compass
Bought with:
Martin Sanchez, DRE #02037417
J.peter Realtors
Source: Bay East AOR,MLS#: 41102754
Facts & features
Interior
Bedrooms & bathrooms
- Bedrooms: 4
- Bathrooms: 3
- Full bathrooms: 2
- Partial bathrooms: 1
Rooms
- Room types: Main Entry, Dining Room, Family Room, Dining Area, Eat-In Kitchen
Kitchen
- Features: Counter - Solid Surface, Gas Range/Cooktop, Kitchen Island, Pantry
Heating
- Gravity, Natural Gas
Cooling
- Ceiling Fan(s), Central Air
Appliances
- Included: Gas Range
- Laundry: Laundry Room
Features
- Formal Dining Room, Counter - Solid Surface, Pantry
- Flooring: Tile, Carpet, Engineered Wood
- Windows: Window Coverings
- Has fireplace: No
- Fireplace features: None
Interior area
- Total structure area: 2,039
- Total interior livable area: 2,039 sqft
Property
Parking
- Total spaces: 3
- Parking features: Attached, Garage Door Opener
- Garage spaces: 3
Features
- Levels: Two
- Stories: 2
- Has private pool: Yes
- Pool features: In Ground
- Fencing: Fenced
Lot
- Size: 6,098 Square Feet
- Features: Cul-De-Sac, Back Yard
Details
- Parcel number: 136023014000
- Special conditions: Standard
Construction
Type & style
- Home type: SingleFamily
- Architectural style: Craftsman
- Property subtype: Residential, Single Family Residence
Materials
- Stucco, Wood Shingles
- Roof: Composition
Condition
- Existing
- New construction: No
- Year built: 2000
Utilities & green energy
- Electric: No Solar
Community & HOA
Community
- Security: Carbon Monoxide Detector(s), Smoke Detector(s)
- Subdivision: None
HOA
- Has HOA: No
Location
- Region: Salida
Financial & listing details
- Price per square foot: $280/sqft
- Tax assessed value: $414,324
- Annual tax amount: $6,499
- Price range: $570K - $570K
- Date on market: 6/25/2025
- Listing agreement: Excl Right
- Listing terms: Submit
Price history
| Date | Event | Price |
|---|---|---|
| 8/29/2025 | Sold | $570,000-3.1%$280/sqft |
Source:  Bay East AOR #41102754 Report a problem Bay East AOR #41102754 Report a problem | ||
| 7/27/2025 | Pending sale | $588,000$288/sqft |
Source: Bay East AOR #41102754 Report a problem | ||
| 6/26/2025 | Listed for sale | $588,000+68%$288/sqft |
Source: Bay East AOR #41102754 Report a problem | ||
| 3/2/2021 | Listing removed | -- |
Source: Owner Report a problem | ||
| 10/2/2015 | Sold | $350,000$172/sqft |
Source: MetroList Services of CA #15053229 Report a problem | ||
| 7/26/2015 | Listed for sale | $350,000+50.2%$172/sqft |
Source: Owner Report a problem | ||
| 5/2/2013 | Sold | $233,000+55.4%$114/sqft |
Source: Public Record Report a problem | ||
| 7/20/2010 | Sold | $149,900-0.9%$74/sqft |
Source: Public Record Report a problem | ||
| 2/12/2010 | Sold | $151,200-50.7%$74/sqft |
Source: Public Record Report a problem | ||
| 8/23/2004 | Sold | $306,900+30.6%$151/sqft |
Source: Public Record Report a problem | ||
| 10/31/2001 | Sold | $235,000+43.7%$115/sqft |
Source: Public Record Report a problem | ||
| 2/9/2000 | Sold | $163,500$80/sqft |
Source: Public Record Report a problem | ||
Public tax history
| Year | Property taxes | Tax assessment |
|---|---|---|
| 2025 | $6,499 +1.7% | $414,324 +2% |
| 2024 | $6,387 +1.7% | $406,201 +2% |
| 2023 | $6,283 +3.7% | $398,237 +2% |
| 2022 | $6,058 +1.3% | $390,429 +2% |
| 2021 | $5,977 +3.7% | $382,774 +1% |
| 2020 | $5,761 +1.2% | $378,850 +2% |
| 2019 | $5,695 +0.1% | $371,422 +2% |
| 2018 | $5,690 +1.9% | $364,140 +2% |
| 2017 | $5,582 +1.8% | $357,000 +2% |
| 2016 | $5,485 +24.1% | $350,000 +46.6% |
| 2015 | $4,419 | $238,732 +2% |
| 2014 | $4,419 | $234,057 +56.1% |
| 2012 | -- | $149,900 |
| 2011 | -- | $149,900 -27.2% |
| 2010 | -- | $206,000 -3.3% |
| 2009 | -- | $213,000 -14.6% |
| 2008 | -- | $249,500 -25.9% |
| 2007 | -- | $336,569 +2% |
| 2006 | -- | $329,970 +7.5% |
| 2005 | -- | $307,000 +25.7% |
| 2004 | $4,535 +2.5% | $244,174 +1.9% |
| 2003 | $4,426 | $239,700 +2% |
| 2002 | -- | $235,000 +40.9% |
| 2001 | $3,466 +5.6% | $166,770 +16.8% |
| 2000 | $3,282 | $142,790 |
Find assessor info on the county website
Neighborhood: 95368
Nearby homes
- $507,8003 bd3 ba1.7k sqft4600 Old Mill Ct, Salida, CA 95368Off Market

- $515,8004 bd2 ba1.7k sqft4512 Old Mill Ct, Salida, CA 95368Off Market
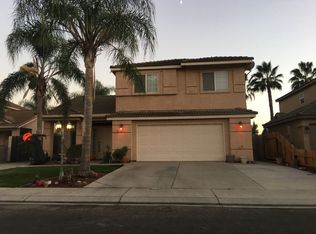
- $574,7004 bd2 ba2k sqft4604 Old Mill Ct, Salida, CA 95368Off Market
- $463,7003 bd2 ba1.2k sqft4517 Old Mystic Ct, Salida, CA 95368Off Market

- $496,7003 bd2 ba1.7k sqft4513 Old Mystic Ct, Salida, CA 95368Off Market
- $496,7003 bd2 ba1.7k sqft4508 Old Mill Ct, Salida, CA 95368Off Market
- $438,7003 bd2 ba1k sqft4601 Old Mystic Ct, Salida, CA 95368Off Market
- $469,8003 bd2 ba1.4k sqft4509 Old Mystic Ct, Salida, CA 95368Off Market
Nearby schools
GreatSchools rating
- 7/10Sisk Elementary SchoolGrades: K-5Distance: 0.2 mi
- 5/10Salida Middle School - Vella CampusGrades: 6-8Distance: 1.1 mi
- 7/10Joseph A. Gregori High SchoolGrades: 9-12Distance: 1 mi
Get a cash offer in 3 minutes
Find out how much your home could sell for in as little as 3 minutes with a no-obligation cash offer.
Estimated market value
$571,700
Get a cash offer in 3 minutes
Find out how much your home could sell for in as little as 3 minutes with a no-obligation cash offer.
Estimated market value
$571,700
- California
- Stanislaus County
- Salida
- 95368
- 4516 Old Mill Ct
Nearby cities
Nearby zip codes
Other Salida Topics
