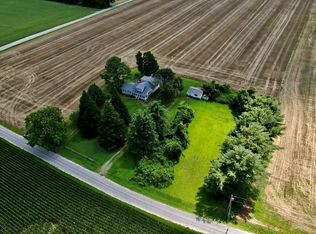
This early 1900's Hague Farmhouse has seen over 100 years of Northern Neck living. This Home has updates while retaining as many original features as possible including heart pine flooring, beautiful woodwork and solid doors keeping the character & charm of the original Home. Offering a main floor Bedroom & full Bath with a upstairs Master Suite & 1 addt'l. Bedroom. Gas furnace, central air & roof added in 2005. Porch on the rear for the farm view & classic front porch with a swing & ready for the rocking chairs. 32.70 Acres of farmland fronting on Oldhams Road & Mulberry Road. Present crop has been harvested with no farm lease moving forward. Approximately 6 Miles to Town of Warsaw's revitalized Downtown with shops, restaurants, brewery, Town Park, YMCA, health care facilities & Rappahannock Community College.
Nearby Tappahannock for VCU Health Tappahannock Hospital. 1-1/4 Hrs. to Richmond, Fredericksburg & Colonial Williamsburg & 2 Hrs. to D. C. Seller financing with appropriate down payment & at a competitive rate. Don't miss the opportunity to make this your Homestead!
Sold for $400,000
Zillow last checked:
Listing updated:
Bought with:
Non Member
Non Subscribing Office
Source: CVRMLS,MLS#: 2527303 Originating MLS: Central Virginia Regional MLS
Originating MLS: Central Virginia Regional MLSPrice history
| Date | Event | Price |
|---|---|---|
| 9/11/2026 | Sold | $400,000-19.8%$292/sqft |
Source:  CVRMLS #2527303 Report a problem CVRMLS #2527303 Report a problem | ||
| 6/15/2026 | Pending sale | $499,000$365/sqft |
Source: CVRMLS #2527303 Report a problem | ||
| 6/15/2026 | Contingent | $499,000$365/sqft |
Source: Northern Neck AOR #119461 Report a problem | ||
| 3/24/2026 | Price change | $499,000-3.9%$365/sqft |
Source: Northern Neck AOR #119461 Report a problem | ||
| 3/19/2026 | Price change | $519,000-7.2%$379/sqft |
Source: CVRMLS #2527303 Report a problem | ||
| 9/30/2025 | Listed for sale | $559,000$409/sqft |
Source: Northern Neck AOR #119461 Report a problem | ||


Get pre-qualified for a loan
At Zillow Home Loans, we can pre-qualify you in as little as 5 minutes with no impact to your credit score.An equal housing lender. NMLS #10287.
