WATCH ME! and SHOW ME! Nestled in the peaceful Sawgrass Bay neighborhood, this charming home is tucked away in a cul-de-sac, offering a tranquil retreat from the hustle and bustle. Recently updated, it boasts a brand-new roof and state-of-the-art AC system, providing both reliability and energy efficiency. The 2022 appliances and fresh paint lend a modern touch, creating a welcoming atmosphere. One of the standout features of this home is the wide open space downstairs, "Bonus Room", the upgraded stairs make an impressive reception for your visitors! Upstairs the master bedroom is completed with a balcony that offers a picturesque view of the adjacent orange groves. With no rear neighbors, this vantage point provides a serene backdrop for relaxation and enjoyment. Two additional bedrooms upstairs with walk-in closets share a convenient Jack and Jill bathroom, Great for sharing! Laundry room in the hallway! The thoughtful layout of the home caters to both functionality and comfort. An additional room downstairs adds versatility to the home and offers endless possibilities for customization, whether it be for a dedicated workspace, a cozy guest room, or a bonus recreational area. The Sawgrass Bay neighborhood offers a host of amenities, including a refreshing pool for cooling off on sunny days, scenic walking paths for leisurely strolls, a playground for the little ones, and a beach volleyball court for active recreation. This well-rounded community ensures that there's always something for everyone to enjoy right at your doorstep. In summary, this updated cul-de-sac home in Sawgrass Bay is a true gem, with its modern features, spacious layout, and idyllic location overlooking orange groves. The neighborhood is located just 25 minutes away from Disney! And will soon be connected through western way ,Winter Garden-Disney. Location! Olympus Sport Campus!!!
Sold for $475,500
$475,500
4516 OLYMPIA COURT, CLERMONT, FL 34714
3beds
2,318sqft
Single Family Residence
Built in 2011
6,900 Square Feet Lot
$449,400 Zestimate®
$205/sqft
$2,619 Estimated rent
Home value
$449,400
$427,000 - $472,000
$2,619/mo
Zestimate® history
Owner options
List your home for rent
$2,619/mo
Rent Zestimate®
Find your next renter with Zillow Rental Manager. Plus, with online applications, you can quickly screen prospective tenants – for free.
$2,619/mo
Rent Zestimate®
Refinance and save
$3,241/mo
Est. payment
Refinancing to a lower rate could help reduce your monthly payments and save thousands over the life of the loan.
$3,241/mo
Est. payment
Explore your selling options
Work with a Zillow partner agent
Leverage their expertise and Zillow's premium Showcase listings to get your home seen by more buyers.
Get startedList with your own agent
Get your home in front of millions of buyers by listing it on Zillow.
Learn how to do itSell it yourself
Take full control of how buyers see your home on Zillow by listing For Sale by Owner (FSBO).
List your homeWhat's special
Refreshing poolModern featuresPeaceful sawgrass bay neighborhoodScenic walking pathsUpgraded stairsBonus roomDedicated workspace
Zillow last checked:
Listing updated:
Listed by:
Emelyn Aguilar Moreno 407-491-7167,
COLDWELL BANKER REALTY 407-352-1040,
Jorge Arrieta Cardozo,
COLDWELL BANKER REALTY
Bought with:
Katia Janequine, PA, 3243446
COLDWELL BANKER RESIDENTIAL RE
Source: Stellar MLS,MLS#: O6153836 Originating MLS: Orlando Regional
Originating MLS: Orlando Regional
Facts & features
Interior
Bedrooms & bathrooms
- Bedrooms: 3
- Bathrooms: 3
- Full bathrooms: 2
- 1/2 bathrooms: 1
Rooms
- Room types: Attic, Bonus Room, Den/Library/Office, Utility Room
Primary bedroom
- Level: Second
- Dimensions: 14x14
Bedroom 2
- Level: Second
- Dimensions: 13x11
Bedroom 3
- Level: Second
- Dimensions: 13x11
Primary bathroom
- Features: Dual Sinks, Garden Bath, Shower No Tub
- Level: Second
Bonus room
- Level: First
- Dimensions: 14x12
Dining room
- Level: First
- Dimensions: 16x10
Great room
- Level: First
- Dimensions: 21x21
Kitchen
- Features: Breakfast Bar, Pantry
- Level: First
- Dimensions: 14x10
Heating
- Central
Cooling
- Central Air
Appliances
- Included: Dishwasher, Disposal, Dryer, Microwave, Range, Refrigerator, Washer, Water Filtration System, Water Purifier, Water Softener
- Laundry: Inside
Features
- Cathedral Ceiling(s), Ceiling Fan(s), High Ceilings, Open Floorplan, Solid Wood Cabinets, Stone Counters, Thermostat, Tray Ceiling(s), Vaulted Ceiling(s), Walk-In Closet(s)
- Flooring: Ceramic Tile, Laminate
- Doors: Sliding Doors
- Windows: Blinds
- Has fireplace: No
Interior area
- Total structure area: 3,269
- Total interior livable area: 2,318 sqft
Property
Parking
- Total spaces: 2
- Parking features: Garage - Attached
- Attached garage spaces: 2
Features
- Levels: Two
- Stories: 2
- Patio & porch: Covered, Deck, Patio, Porch, Screened
- Exterior features: Balcony, Irrigation System
- Fencing: Fenced
Lot
- Size: 6,900 Square Feet
- Features: Cul-De-Sac, Greenbelt, Level, Sidewalk
Details
- Parcel number: 102426001000002600
- Zoning: PUD
- Special conditions: None
Construction
Type & style
- Home type: SingleFamily
- Property subtype: Single Family Residence
Materials
- Block
- Foundation: Slab
- Roof: Shingle
Condition
- New construction: No
- Year built: 2011
Utilities & green energy
- Sewer: Public Sewer
- Water: Public
- Utilities for property: Cable Available, Cable Connected, Electricity Connected, Public, Street Lights
Community & HOA
Community
- Features: Deed Restrictions
- Security: Smoke Detector(s)
- Pet fee: $0 monthly
- Subdivision: GREATER LAKES PH 01
HOA
- Has HOA: Yes
- HOA fee: $43 monthly
- HOA name: Sawgrass Bay HOA
- HOA phone: 407-480-4200
Location
- Region: Clermont
Financial & listing details
- Price per square foot: $205/sqft
- Tax assessed value: $398,100
- Annual tax amount: $4,955
- Date on market: 11/6/2023
- Cumulative days on market: 78 days
- Listing terms: Assumable,Cash,Conventional,FHA,Other,USDA Loan,VA Loan
- Ownership: Fee Simple
- Total actual rent: 0
- Electric utility on property: Yes
- Road surface type: Paved, Asphalt
Price history
| Date | Event | Price |
|---|---|---|
| 2/13/2024 | Sold | $475,500-2.8%$205/sqft |
Source:  Stellar MLS #O6153836 Report a problem Stellar MLS #O6153836 Report a problem | ||
| 2/5/2024 | Pending sale | $489,000$211/sqft |
Source: Stellar MLS #O6153836 Report a problem | ||
| 11/19/2023 | Price change | $489,000-1.6%$211/sqft |
Source: Stellar MLS #O6153836 Report a problem | ||
| 11/16/2023 | Price change | $497,000-0.2%$214/sqft |
Source: Stellar MLS #O6153836 Report a problem | ||
| 11/6/2023 | Listed for sale | $498,000+117.5%$215/sqft |
Source: Stellar MLS #O6153836 Report a problem | ||
| 9/27/2016 | Sold | $229,000-4.2%$99/sqft |
Source: Public Record Report a problem | ||
| 8/26/2016 | Pending sale | $239,000$103/sqft |
Source: KELLER WILLIAMS CLASSIC III RE #G4829184 Report a problem | ||
| 8/4/2016 | Listed for sale | $239,000$103/sqft |
Source: KELLER WILLIAMS CLASSIC III RE #G4829184 Report a problem | ||
| 7/27/2016 | Pending sale | $239,000$103/sqft |
Source: Keller Williams - Clermont #G4829184 Report a problem | ||
| 6/28/2016 | Listed for sale | $239,000+12.7%$103/sqft |
Source: KELLER WILLIAMS CLASSIC III RE #G4829184 Report a problem | ||
| 12/2/2013 | Sold | $212,000-1.3%$91/sqft |
Source: Stellar MLS #O5185670 Report a problem | ||
| 9/28/2013 | Listed for sale | $214,750+13%$93/sqft |
Source: Watson Realty Corp #O5185670 Report a problem | ||
| 12/20/2011 | Sold | $190,000$82/sqft |
Source: Public Record Report a problem | ||
Public tax history
| Year | Property taxes | Tax assessment |
|---|---|---|
| 2025 | $6,541 +1.8% | $398,100 +22.2% |
| 2024 | $6,428 +7.5% | $325,830 +10% |
| 2023 | $5,978 +15.8% | $296,210 +10% |
| 2022 | $5,162 +3.9% | $269,290 +10% |
| 2021 | $4,968 +3.4% | $244,809 +6.1% |
| 2020 | $4,805 -1.7% | $230,647 +3.2% |
| 2019 | $4,889 +7.1% | $223,566 +8.6% |
| 2018 | $4,563 | $205,863 -3.6% |
| 2017 | $4,563 -2% | $213,551 |
| 2016 | $4,654 -1.5% | $213,551 +1.9% |
| 2015 | $4,727 +7.4% | $209,563 +14.8% |
| 2014 | $4,401 +104.7% | $182,554 -1% |
| 2013 | $2,150 -0.3% | $184,329 +0.7% |
| 2012 | $2,157 +810% | $183,054 +1044.1% |
| 2011 | $237 -21.5% | $16,000 -20% |
| 2010 | $302 -32.8% | $20,000 -32.9% |
| 2009 | $449 -53.4% | $29,800 -53.4% |
| 2008 | $964 | $64,000 |
| 2007 | -- | -- |
Find assessor info on the county website
Neighborhood: 34714
Nearby homes
- $420,0003 bd3 ba2.2k sqft4512 Olympia Ct, Clermont, FL 34714Sold
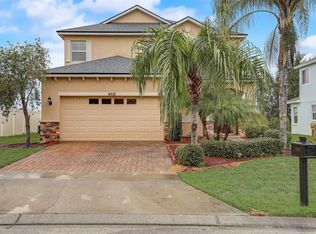
- $426,6004 bd3 ba2.5k sqft4520 Olympia Ct, Clermont, FL 34714Off Market
- $403,6003 bd3 ba2.3k sqft4508 Olympia Ct, Clermont, FL 34714Off Market

- $405,3003 bd3 ba2.3k sqft4524 Olympia Ct, Clermont, FL 34714Off Market
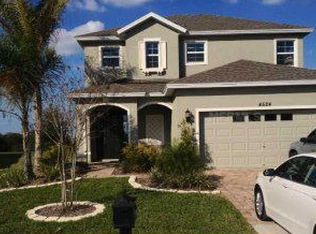
- $450,4004 bd3 ba2.6k sqft4515 Olympia Ct, Clermont, FL 34714Off Market
- $376,8004 bd2 ba1.8k sqft4511 Olympia Ct, Clermont, FL 34714Off Market
- $687,7005 bd4 ba3.8k sqft4519 Olympia Ct, Clermont, FL 34714Off Market
- $403,6003 bd3 ba2.3k sqft4504 Olympia Ct, Clermont, FL 34714Off Market
Nearby schools
GreatSchools rating
- 3/10Sawgrass Bay Elementary SchoolGrades: PK-5Distance: 0.7 mi
- 6/10Windy Hill Middle SchoolGrades: 6-8Distance: 7.1 mi
- 5/10East Ridge High SchoolGrades: 9-12Distance: 8.9 mi
Schools provided by the listing agent
- Elementary: Sawgrass bay Elementary
Source: Stellar MLS. This data may not be complete. We recommend contacting the local school district to confirm school assignments for this home.
Get a cash offer in 3 minutes
Find out how much your home could sell for in as little as 3 minutes with a no-obligation cash offer.
Estimated market value
$449,400
Get a cash offer in 3 minutes
Find out how much your home could sell for in as little as 3 minutes with a no-obligation cash offer.
Estimated market value
$449,400
- Florida
- Lake County
- Clermont
- 34714
- 4516 OLYMPIA COURT
Nearby cities
Nearby zip codes
Other Clermont Topics
