Skip main navigation
Off market
  • $360,200

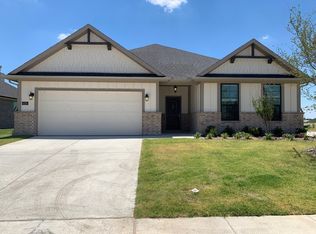
    4516 Oriole Dr, Sherman, TX 75092

    4beds
    2,475sqft
    SingleFamily
    Built in 2020
    6,621 Square Feet Lot
    $360,200 Zestimate®
    $146/sqft
    $2,431 Estimated rent

    Home value

    $360,200

    $342,000 - $382,000

    $2,431/mo

    Zestimate® history
    Loading
    Loading...

    Owner options

    List your home for rent

    $2,431/mo

    Rent Zestimate®

    Find your next renter with Zillow Rental Manager. Plus, with online applications, you can quickly screen prospective tenants – for free.

    Learn more

    $2,431/mo

    Rent Zestimate®

    Refinance and save

    $2,399/mo

    Est. payment

    Refinancing to a lower rate could help reduce your monthly payments and save thousands over the life of the loan.

    See today's rates

    $2,399/mo

    Est. payment

    Explore your selling options

    Work with a Zillow partner agent

    Leverage their expertise and Zillow's premium Showcase listings to get your home seen by more buyers.

    Get started

    List with your own agent

    Get your home in front of millions of buyers by listing it on Zillow.

    Learn how to do it

    Sell it yourself

    Take full control of how buyers see your home on Zillow by listing For Sale by Owner (FSBO).

    List your home

    What's special

    Our newest 2-story design?and the largest floor plan offered at Quail Run?cleverly blends the living spaces you need and want. The 2,475-square-foot Barrow floor plan incorporates 4 bedrooms, 2.5 baths, and an open concept in the main living area, with an easy flow from one space to the next. The kitchen, dining area, and family room come together, each with a dedicated space but no walls to divide them?perfect for togetherness. Get creative in your smartly appointed kitchen, including a center island, granite countertops, walk-in pantry, decorator cabinets, and stainless steel appliances. When you need a break from that togetherness, it's just a few steps to the master suite, which we situated on the first floor for privacy and convenience. Your retreat occupies one side of the home, in true suite style. Unwind in an oversized bedroom where you can view your backyard, maybe from a sitting area. The master bath is styled with dual, but separate, vanities, a soaking tub, walk-in shower, and a private water closet. Your walk-in closet features our higher standard for closet organization. If all this space is quite enough, we've included a flex room off the foyer, with a double-door entry. Transform it into a form dining or living room, home office, study, man cave, playroom, or even a guest room. It's never difficult to turn a bonus space into something worthwhile.

    This property is not currently displayed as for sale or rent on Zillow. This may be different from what's on other websites or public sources.
    Facts & features

    Interior

    Bedrooms & bathrooms
    • Bedrooms: 4
    • Bathrooms: 3
    • Full bathrooms: 2
    • 1/2 bathrooms: 1
    Heating
    • Forced air, Heat pump
    Appliances
    • Included: Dishwasher, Microwave
    Features
    • Cable TV Available, Decorative Lighting, Other, Smart Home System
    • Flooring: Tile, Carpet, Hardwood
    • Fireplace features: Wood Burning
    Interior area
    • Structure area source: Building Plan
    • Total interior livable area: 2,475 sqft

    Property

    Parking
    • Total spaces: 2
    • Parking features: Garage - Attached
    Lot
    • Size: 6,621 Square Feet
    • Features: Interior Lot, Subdivision, Landscaped
    Details
    • Parcel number: 000000395930
    • Other equipment: Built-in Microwave, Range/Oven-Electric, Water Line to Refrigerator, Dishwasher, Disposal

    Construction

    Type & style
    • Home type: SingleFamily
    • Architectural style: Traditional, Craftsman
    Materials
    • Roof: Composition
    Condition
    • New construction: No
    • Year built: 2020

    Utilities & green energy

    • Utilities for property: City Sewer, City Water, Sidewalk

    Community & HOA

    Community
    • Security: Burglar, Fire/Smoke, Pre-Wired
    HOA
    • Has HOA: Yes
    • Services included: Management Fees, Maintenance of Common Areas
    • HOA fee: $20 monthly
    Location
    • Region: Sherman

    Financial & listing details

    • Price per square foot: $146/sqft
    • Tax assessed value: $394,788

    Price history

    DateEventPrice
    7/17/2020Listing removed$284,900$115/sqft
    Source: Riverside Homebuilders Report a problem
    5/25/2020Pending sale$284,900$115/sqft
    Source: Riverside Homebuilders Report a problem
    2/15/2020Price change$284,900-0.2%$115/sqft
    Source: Riverside Homebuilders Report a problem
    2/11/2020Listed for sale$285,500$115/sqft
    Source: NTex Realty, LP #14279509 Report a problem

    Public tax history

    YearProperty taxesTax assessment
    2025-- $394,788 +7.6%
    2024$6,425 +11.6%$366,939 +9.8%
    2023$5,758 -9.4%$334,083 +10%
    2022$6,357 +27637.5%$303,712 +10%
    2021$23 $276,102 +1780.3%
    2020-- $14,684 +383%
    2019$80 $3,040
    Find assessor info on the county website

    Neighborhood: 75092

    Nearby schools

    GreatSchools rating
    Schools provided by the listing agent
    • Elementary: Henry W Sory
    • Middle: Piner
    • High: Sherman
    • District: Sherman ISD

    Source: The MLS. This data may not be complete. We recommend contacting the local school district to confirm school assignments for this home.

    Get a cash offer in 3 minutes
    Find out how much your home could sell for in as little as 3 minutes with a no-obligation cash offer.
    Estimated market value
    $360,200
    Get a cash offer in 3 minutes
    Find out how much your home could sell for in as little as 3 minutes with a no-obligation cash offer.
    Estimated market value
    $360,200