Skip main navigation
Closed
  • $216,000

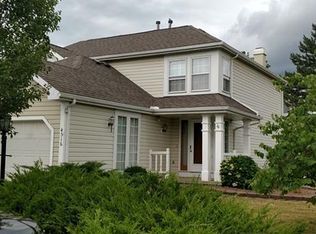
    4516 Puritas Park Dr, Cleveland, OH 44135

    2beds
    1,530sqft
    Townhouse, Single Family Residence
    Built in 1988
    1,528 Square Feet Lot
    $221,200 Zestimate®
    $141/sqft
    $2,039 Estimated rent

    Home value

    $221,200

    Estimated sales range

    Not available

    $2,039/mo

    Zestimate® history
    Loading
    Loading...

    Owner options

    List your home for rent

    $2,039/mo

    Rent Zestimate®

    Find your next renter with Zillow Rental Manager. Plus, with online applications, you can quickly screen prospective tenants – for free.

    Learn more

    $2,039/mo

    Rent Zestimate®

    Refinance and save

    $1,687/mo

    Est. payment

    Refinancing to a lower rate could help reduce your monthly payments and save thousands over the life of the loan.

    See today's rates

    $1,687/mo

    Est. payment

    Explore your selling options

    Work with a Zillow partner agent

    Leverage their expertise and Zillow's premium Showcase listings to get your home seen by more buyers.

    Get started

    List with your own agent

    Get your home in front of millions of buyers by listing it on Zillow.

    Learn how to do it

    Sell it yourself

    Take full control of how buyers see your home on Zillow by listing For Sale by Owner (FSBO).

    List your home

    What's special

    Stylish fixturesFloor-to-ceiling pantryCharming nookMultiple inviting spacesStainless steel appliancesPrivate fenced patioNatural light streams
    Welcome to this striking, end-unit townhome in the desirable Puritas Park community. Three levels provide multiple inviting spaces designed for comfort and easy living. At the top level two sunny bedrooms provide restful retreats, especially the primary bedroom’s charming nook—a perfect spot to read or unwind while enjoying a lovely glimpse of the nearby field, where local wildlife often makes an appearance. Natural light streams through the main level from glass doors that open from the living area to a private, fenced patio, extending your living space outdoors. The finished lower-level recreation room—with a cozy stone fireplace—sets the scene for relaxed evenings, movie marathons, or lively game nights with friends. The kitchen features granite counters, stainless steel appliances, and a floor-to-ceiling pantry, with a wide counter connecting it to dining and living areas for everyday ease and effortless entertaining. Upstairs, two spacious bedrooms with ample closets are complemented by a remodeled full bath with a walk-in shower and stylish fixtures. With a bathroom on every level, laundry adjacent to the rec room, and an attached garage, daily routines are as convenient as they are comfortable. Bright and fresh, the home features wood floors on the main level, fresh paint throughout, and new carpet upstairs and down. Nearby trail access leads into the Rocky River Reservation, part of Cleveland’s iconic Emerald Necklace of interconnected parks and nature preserves. Dramatic cliffs, wooded trails, and peaceful river views reward the trek down into the gorge, offering a nearby escape for hiking, biking, horse-back riding, golf and more outdoor exploration—all while keeping you connected to the conveniences of city life and beyond via nearby major highways and Cleveland Hopkins airport. Whatever lifestyle you seek - comfort, convenient, active, or all of the above, you will find it here at Puritas Park.

    Zillow last checked:

    Listing updated:

    Listed by:

    Sharon Gay Phelps 216-331-8743 sharongayphelps@howardhanna.com,

    Howard Hanna

    Bought with:

    Liam Mclaughlin, 2025000559

    EXP Realty, LLC.

    Source: MLS Now,MLS#: 5157824Originating MLS: Akron Cleveland Association of REALTORS

    Facts & features

    Interior

    Bedrooms & bathrooms
    • Bedrooms: 2
    • Bathrooms: 3
    • Full bathrooms: 1
    • 1/2 bathrooms: 2
    • Main level bathrooms: 1
    Bedroom
    • Description: Flooring: Carpet
    • Level: Second
    Bedroom
    • Description: Flooring: Carpet
    • Level: Second
    Bathroom
    • Description: Full Bath with walk-in shower,Flooring: Ceramic Tile
    • Level: Second
    Bathroom
    • Description: Half Bath,Flooring: Ceramic Tile
    • Level: First
    Bathroom
    • Description: Flooring: Ceramic Tile
    • Level: Lower
    Kitchen
    • Description: Flooring: Wood
    • Level: First
    Living room
    • Description: Flooring: Wood
    • Features: Breakfast Bar
    • Level: First
    Recreation
    • Description: Flooring: Carpet
    • Features: Fireplace
    • Level: Lower
    Heating
    • Forced Air
    Cooling
    • Central Air, Ceiling Fan(s)
    Appliances
    • Included: Dryer, Dishwasher, Disposal, Microwave, Range, Refrigerator, Washer
    Features
    • Granite Counters
    • Windows: Double Pane Windows
    • Basement: Full,Finished
    • Number of fireplaces: 1
    • Fireplace features: Basement, Family Room
    Interior area
    • Total structure area: 1,530
    • Total interior livable area: 1,530 sqft
    • Finished area above ground: 1,020
    • Finished area below ground: 510

    Property

    Parking
    • Parking features: Attached, Garage Faces Front, Garage, Garage Door Opener, Inside Entrance
    • Attached garage spaces: 1
    Features
    • Levels: Three Or More
    • Stories: 3
    • Patio & porch: Patio
    • Fencing: Privacy,Wood
    Lot
    • Size: 1,528 Square Feet
    • Features: Dead End, Near Golf Course, Near Public Transit
    Details
    • Parcel number: 02624859C

    Construction

    Type & style
    • Home type: Townhouse
    • Property subtype: Townhouse, Single Family Residence
    • Attached to another structure: Yes
    Materials
    • Vinyl Siding
    • Foundation: Block
    • Roof: Shingle
    Condition
    • Updated/Remodeled
    • Year built: 1988

    Utilities & green energy

    • Sewer: Public Sewer
    • Water: Public

    Community & HOA

    Community
    • Security: Carbon Monoxide Detector(s), Smoke Detector(s)
    • Subdivision: Puritas Park Twnhse Residl Deve
    HOA
    • Has HOA: Yes
    • Services included: Association Management, Common Area Maintenance, Insurance, Maintenance Grounds, Reserve Fund, Snow Removal
    • HOA fee: $115 monthly
    • HOA name: Puritas Park Home Owners' Association
    Location
    • Region: Cleveland

    Financial & listing details

    • Price per square foot: $141/sqft
    • Annual tax amount: $3,671
    • Date on market: 9/19/2025
    • Cumulative days on market: 1 day
    • Listing agreement: Exclusive Right To Sell

    Price history

    DateEventPrice
    10/16/2025Sold$216,000+1.9%$141/sqft
    Source: MLS Now #5157824 Report a problem
    9/20/2025Pending sale$212,000$139/sqft
    Source: MLS Now #5157824 Report a problem
    9/19/2025Listed for sale$212,000+32.5%$139/sqft
    Source: MLS Now #5157824 Report a problem
    12/20/2022Listing removed--
    Source: Zillow Rentals Report a problem
    12/15/2022Listed for rent$1,650$1/sqft
    Source: Zillow Rentals Report a problem
    10/21/2021Sold$160,000+6.7%$105/sqft
    Source: MLS Now #4313372 Report a problem
    9/13/2021Pending sale$150,000$98/sqft
    Source: MLS Now #4313372 Report a problem
    9/10/2021Listed for sale$150,000+30.4%$98/sqft
    Source: MLS Now #4313372 Report a problem
    8/4/2017Listing removed$114,999$75/sqft
    Source: Russell Real Estate Services #3916255 Report a problem
    7/27/2017Pending sale$114,999$75/sqft
    Source: Russell Real Estate Services #3916255 Report a problem
    6/27/2017Listed for sale$114,999$75/sqft
    Source: Russell Real Estate Services #3916255 Report a problem

    Public tax history

    Tax history is unavailable.

    Neighborhood: Riverside

    Nearby schools

    GreatSchools rating
    Schools provided by the listing agent
    • District: Cleveland Municipal - 1809

    Source: MLS Now. This data may not be complete. We recommend contacting the local school district to confirm school assignments for this home.

    Get a cash offer in 3 minutes
    Find out how much your home could sell for in as little as 3 minutes with a no-obligation cash offer.
    Estimated market value
    $221,200
    Get a cash offer in 3 minutes
    Find out how much your home could sell for in as little as 3 minutes with a no-obligation cash offer.
    Estimated market value
    $221,200