Skip main navigation
Off market
  • $318,600

    4516 Rockmill Trl, Fort Worth, TX 76179

    4beds
    2,095sqft
    Single Family Residence
    Built in 2014
    5,793 Square Feet Lot
    $318,600 Zestimate®
    $152/sqft
    $2,465 Estimated rent

    Home value

    $318,600

    $303,000 - $335,000

    $2,465/mo

    Zestimate® history
    Loading
    Loading...

    Owner options

    List your home for rent

    $2,465/mo

    Rent Zestimate®

    Find your next renter with Zillow Rental Manager. Plus, with online applications, you can quickly screen prospective tenants – for free.

    Learn more

    $2,465/mo

    Rent Zestimate®

    Refinance and save

    $2,166/mo

    Est. payment

    Refinancing to a lower rate could help reduce your monthly payments and save thousands over the life of the loan.

    See today's rates

    $2,166/mo

    Est. payment

    Explore your selling options

    Work with a Zillow partner agent

    Leverage their expertise and Zillow's premium Showcase listings to get your home seen by more buyers.

    Get started

    List with your own agent

    Get your home in front of millions of buyers by listing it on Zillow.

    Learn how to do it

    Sell it yourself

    Take full control of how buyers see your home on Zillow by listing For Sale by Owner (FSBO).

    List your home

    What's special

    Creative nook designSliding barn doorNearby shoppingBamboo flooring

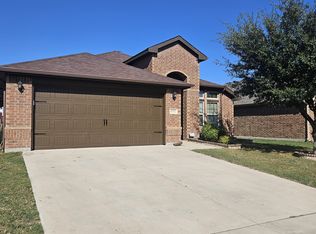
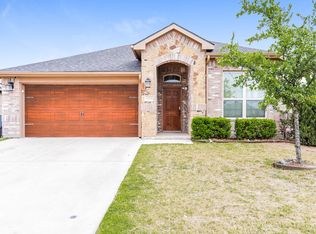
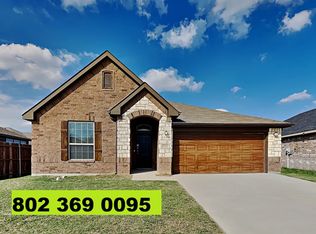
    Experience the 'home town' feel of the growing, Saginaw area community! This one-owner home has evolved from the builder's floorplan. Lovely features have been added to enhance the original construction--such as, the bamboo flooring in the living area, a sliding barn door to the hallway and the creative nook design in the foyer to welcome guests. After a Texas-sized storm in the fall of 2021, high-grade, hail resistant, roofing materials were installed (which provides a better hazard insurance rate for homeowners). Neighborhood has nearby shopping, dining and conveniences. Contact your agent to schedule a tour of 'your next home' today! *The new energy efficient solar panels were installed this spring.

    This property is off market, which means it's not currently listed for sale or rent on Zillow. This may be different from what's available on other websites or public sources.
    Zillow last checked:

    Listing updated:

    Listed by:

    Sharon Butler 817-431-7075,

    Sharon Butler Real Estate 817-431-7075

    Bought with:

    Jeff Johnston

    LPT Realty, LLC

    Source: NTREIS,MLS#: 20319929

    Facts & features

    Interior

    Bedrooms & bathrooms
    • Bedrooms: 4
    • Bathrooms: 2
    • Full bathrooms: 2
    Primary bedroom
    • Features: Dual Sinks, En Suite Bathroom, Garden Tub/Roman Tub, Split Bedrooms, Separate Shower, Walk-In Closet(s)
    • Level: First
    • Dimensions: 18 x 13
    Bedroom
    • Features: Split Bedrooms
    • Level: First
    • Dimensions: 12 x 10
    Bedroom
    • Features: Split Bedrooms
    • Level: First
    • Dimensions: 10 x 10
    Bedroom
    • Features: Split Bedrooms
    • Level: First
    • Dimensions: 10 x 10
    Dining room
    • Level: First
    • Dimensions: 15 x 12
    Kitchen
    • Features: Breakfast Bar, Built-in Features, Granite Counters, Kitchen Island, Walk-In Pantry
    • Level: First
    • Dimensions: 14 x 13
    Living room
    • Level: First
    • Dimensions: 20 x 15
    Utility room
    • Features: Utility Room
    • Level: First
    • Dimensions: 9 x 6
    Heating
    • Central, Electric, Solar
    Cooling
    • Central Air, Ceiling Fan(s), Electric
    Appliances
    • Included: Dishwasher, Electric Range, Electric Water Heater, Disposal, Microwave, Vented Exhaust Fan
    • Laundry: Electric Dryer Hookup, Laundry in Utility Room
    Features
    • Wet Bar, Decorative/Designer Lighting Fixtures, Double Vanity, Granite Counters, High Speed Internet, Kitchen Island, Open Floorplan, Cable TV, Walk-In Closet(s)
    • Flooring: Bamboo, Carpet, Ceramic Tile, Laminate
    • Windows: Window Coverings
    • Has basement: No
    • Has fireplace: No
    Interior area
    • Total interior livable area: 2,095 sqft

    Property

    Parking
    • Total spaces: 2
    • Parking features: Door-Single, Garage Faces Front, Garage, Garage Door Opener, Inside Entrance, Lighted
    • Attached garage spaces: 2
    Features
    • Levels: One
    • Stories: 1
    • Patio & porch: Rear Porch, Front Porch, Patio, Covered
    • Exterior features: Lighting, Private Entrance, Private Yard, Rain Gutters
    • Pool features: None
    • Fencing: Back Yard,Fenced,Wood
    Lot
    • Size: 5,793 Square Feet
    • Features: Interior Lot, Landscaped, Subdivision
    • Residential vegetation: Grassed
    Details
    • Parcel number: 40791149

    Construction

    Type & style
    • Home type: SingleFamily
    • Architectural style: Traditional,Detached
    • Property subtype: Single Family Residence
    Materials
    • Brick, Rock, Stone
    • Foundation: Slab
    • Roof: Composition,Shingle
    Condition
    • Year built: 2014

    Utilities & green energy

    • Sewer: Public Sewer
    • Water: Public
    • Utilities for property: Electricity Connected, Sewer Available, Separate Meters, Underground Utilities, Water Available, Cable Available
    Green energy
    • Energy generation: Solar

    Community & HOA

    Community
    • Features: Curbs, Sidewalks
    • Security: Prewired, Security System Owned, Security System, Fire Alarm, Smoke Detector(s)
    • Subdivision: Glen Mills Village
    HOA
    • Has HOA: No
    Location
    • Region: Fort Worth

    Financial & listing details

    • Price per square foot: $152/sqft
    • Tax assessed value: $270,000
    • Annual tax amount: $7,481
    • Date on market: 5/5/2023
    • Cumulative days on market: 21 days
    • Listing terms: Cash,Conventional,FHA,VA Loan
    • Exclusions: Excludes all draperies (decorative rods will remain).
    • Electric utility on property: Yes

    Price history

    DateEventPrice
    6/23/2023Sold--
    Source: NTREIS #20319929 Report a problem
    6/1/2023Pending sale$339,500$162/sqft
    Source: NTREIS #20319929 Report a problem
    5/27/2023Contingent$339,500$162/sqft
    Source: NTREIS #20319929 Report a problem
    5/12/2023Price change$339,500-1.6%$162/sqft
    Source: NTREIS #20319929 Report a problem
    5/5/2023Listed for sale$345,000$165/sqft
    Source: NTREIS #20319929 Report a problem

    Public tax history

    YearProperty taxesTax assessment
    2025$4,194 -51.8%$270,000 -24.7%
    2024$8,702 +56.9%$358,540 -2.8%
    2023$5,546 -14.9%$368,922 +18.6%
    2022$6,520 +5.2%$311,135 +25.9%
    2021$6,198 +0.7%$247,088 +2.6%
    2020$6,154 +6.8%$240,722 -0.2%
    2019$5,761 +8.8%$241,231 +18.1%
    2018$5,297 +9.5%$204,243 +7.4%
    2017$4,836 +9.1%$190,133 +12.6%
    2016$4,432 +905%$168,795 +138.7%
    2015$441 $70,708 +262.6%
    2014$441 $19,500
    2013-- $19,500 +52.3%
    2012-- $12,800
    2011-- $12,800 -34.4%
    2010-- $19,500
    2009-- $19,500 +23.5%
    2008-- $15,795
    2007-- $15,795
    2006-- $15,795
    Find assessor info on the county website

    Neighborhood: 76179

    Nearby schools

    GreatSchools rating
    Schools provided by the listing agent
    • Elementary: Bryson
    • Middle: Wayside
    • High: Boswell
    • District: Eagle MT-Saginaw ISD

    Source: NTREIS. This data may not be complete. We recommend contacting the local school district to confirm school assignments for this home.

    Get a cash offer in 3 minutes
    Find out how much your home could sell for in as little as 3 minutes with a no-obligation cash offer.
    Estimated market value
    $318,600
    Get a cash offer in 3 minutes
    Find out how much your home could sell for in as little as 3 minutes with a no-obligation cash offer.
    Estimated market value
    $318,600