Skip main navigation
Sold for $285,600
  • $285,600

    4516 S 2nd St, Louisville, KY 40214

    3beds
    2,534sqft
    Single Family Residence
    Built in 1925
    6,534 Square Feet Lot
    $285,700 Zestimate®
    $113/sqft
    $2,304 Estimated rent

    Home value

    $285,700

    $271,000 - $300,000

    $2,304/mo

    Zestimate® history
    Loading
    Loading...

    Owner options

    List your home for rent

    $2,304/mo

    Rent Zestimate®

    Find your next renter with Zillow Rental Manager. Plus, with online applications, you can quickly screen prospective tenants – for free.

    Learn more

    $2,304/mo

    Rent Zestimate®

    Refinance and save

    $1,766/mo

    Est. payment

    Refinancing to a lower rate could help reduce your monthly payments and save thousands over the life of the loan.

    See today's rates

    $1,766/mo

    Est. payment

    Explore your selling options

    Work with a Zillow partner agent

    Leverage their expertise and Zillow's premium Showcase listings to get your home seen by more buyers.

    Get started

    List with your own agent

    Get your home in front of millions of buyers by listing it on Zillow.

    Learn how to do it

    Sell it yourself

    Take full control of how buyers see your home on Zillow by listing For Sale by Owner (FSBO).

    List your home

    What's special

    Spacious family roomBeautifully renovated homeEat-in kitchenFull suite of appliancesWhite cabinetryFinished lower levelCharming covered front porch
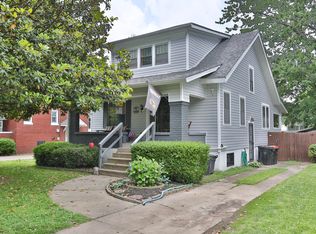
    Located in the desirable Beechmont area and just 0.5 miles (approximately a 10-minute walk) from the popular Woodlawn district—home to local favorites like Sunergos, The Streatery, and Rosewater Bookstore—this beautifully renovated home is offered at $299,900. Updated throughout in 2023, the home welcomes you with a charming covered front porch and features 3 bedrooms and 2.5 bathrooms. The main level includes two bedrooms and a full bathroom, along with an eat-in kitchen showcasing white cabinetry, granite countertops, and a full suite of appliances, including a refrigerator, dishwasher, microwave, and range/oven. Upstairs offers an additional room and a convenient half bathroom, providing flexible space for a variety of uses. Unique mural wall paintings add character and personality throughout the home. The finished lower level has been thoughtfully designed with black exposed ceilings and excavated floors to increase ceiling height. This level features mini-split HVAC systems for precise comfort, along with a primary bedroom, full bathroom, spacious family room, large laundry room, and a game room. Additional major updates include foam insulation, electrical, and plumbing for added peace of mind. Outside, enjoy a fenced backyard with a deck, perfect for relaxing or entertaining, as well as a long driveway and detached 1-car garage. This home offers a rare combination of thoughtful updates, character, and a prime location—don't miss your chance to make it yours!

    Zillow last checked:

    Listing updated:

    Listed by:

    Paige Cooper - Moore 502-558-1303,

    EXP Realty LLC,

    Tony Moore 502-724-8931

    Bought with:

    Diamond A Alexander, 242426

    Diamond Key REALTORS

    Source: Metro Search Inc. LLC DBA Apex MLS,MLS#: 1713425MLS Logo

    Facts & features

    Interior

    Bedrooms & bathrooms
    • Bedrooms: 3
    • Bathrooms: 3
    • Full bathrooms: 2
    • 1/2 bathrooms: 1
    Bedroom
    • Level: First
    Bedroom
    • Level: First
    Primary bathroom
    • Level: Basement
    Dining area
    • Level: First
    Family room
    • Level: Basement
    Game room
    • Level: Basement
    Kitchen
    • Level: First
    Laundry
    • Level: Basement
    Living room
    • Level: First
    Other
    • Level: Second
    Heating
    • Electric, Forced Air, Natural Gas
    Cooling
    • Ductless, Central Air
    Features
    • Basement: Finished
    • Has fireplace: No
    Interior area
    • Total structure area: 1,080
    • Total interior livable area: 2,534 sqft
    • Finished area above ground: 1,080
    • Finished area below ground: 1,010

    Property

    Parking
    • Total spaces: 1
    • Parking features: Detached
    • Garage spaces: 1
    Features
    • Stories: 2
    • Patio & porch: Deck, Porch
    • Fencing: Chain Link
    Lot
    • Size: 6,534 Square Feet
    Details
    • Parcel number: 12057G00330000

    Construction

    Type & style
    • Home type: SingleFamily
    • Architectural style: Bungalow
    • Property subtype: Single Family Residence
    Materials
    • Vinyl Siding, Brick
    • Foundation: Concrete Blk
    • Roof: Shingle
    Condition
    • Year built: 1925

    Utilities & green energy

    • Sewer: Public Sewer
    • Water: Public
    • Utilities for property: Electricity Connected, Natural Gas Connected

    Community & HOA

    Community
    • Subdivision: Meridale
    HOA
    • Has HOA: No
    Location
    • Region: Louisville

    Financial & listing details

    • Price per square foot: $113/sqft
    • Tax assessed value: $112,390
    • Annual tax amount: $1,443
    • Date on market: 4/4/2026
    • Electric utility on property: Yes

    Price history

    DateEventPrice
    5/15/2026Sold$285,600-4.8%$113/sqft
    Source: Metro Search Inc. LLC DBA Apex MLS #1713425 Report a problem
    5/4/2026Pending sale$299,900$118/sqft
    Source: Metro Search Inc. LLC DBA Apex MLS #1713425 Report a problem
    4/17/2026Contingent$299,900$118/sqft
    Source: Metro Search Inc. LLC DBA Apex MLS #1713425 Report a problem
    4/4/2026Listed for sale$299,900+9.1%$118/sqft
    Source: Metro Search Inc. LLC DBA Apex MLS #1713425 Report a problem
    9/9/2024Sold$275,000$109/sqft
    Source: Metro Search Inc. LLC DBA Apex MLS #1667795 Report a problem
    8/25/2024Pending sale$275,000$109/sqft
    Source: Metro Search Inc. LLC DBA Apex MLS #1667795 Report a problem
    8/16/2024Contingent$275,000$109/sqft
    Source: Metro Search Inc. LLC DBA Apex MLS #1667795 Report a problem
    8/13/2024Listed for sale$275,000+400%$109/sqft
    Source: Metro Search Inc. LLC DBA Apex MLS #1667795 Report a problem
    9/11/2023Sold$55,000$22/sqft
    Source: Public Record Report a problem

    Public tax history

    YearProperty taxesTax assessment
    2024$1,443 -4.3%$112,390
    2023$1,508 -1.3%$112,390
    2022$1,529 -5.9%$112,390
    2021$1,625 +13.6%$112,390 +7.9%
    2020$1,431 $104,130
    2019$1,431 +3.8%$104,130
    2018$1,379 $104,130
    2017$1,379 +49.2%$104,130 +12.6%
    2013$925 $92,450
    2011$925 $92,450
    2010$925 $92,450
    2009$925 $92,450 +13.1%
    2007-- $81,730
    2006-- $81,730
    2005-- $81,730 +9.3%
    2004-- $74,760
    Find assessor info on the county website

    Neighborhood: Beechmont

    Nearby schools

    GreatSchools rating
    Get pre-qualified for a loan
    At Zillow Home Loans, we can pre-qualify you in as little as 5 minutes with no impact to your credit score.

    An equal housing lender. NMLS #10287.

    Sell for more on Zillow
    Get a Zillow Showcase℠ listing at no additional cost and you could sell for .
    $285,700
    2% more
    +$5,714
    With Zillow Showcase(estimated)
    $291,414