PRICED TO SELL! This well maintained and renovated home is ready for you. Block construction with newer brick facade, newer roof (2021), and newer gourmet kitchen. Newer energy efficient double-paned windows throughout with built-in mini blinds between the panes of glass provide easy care and privacy. This home is pre-wired for your own gas generator! Two of the three full baths have been beautifully renovated. Gorgeous engineered hardwood floors in kitchen and two of the four bedrooms. The formal front entry is inviting with lovely tile. To the left is the formal living room with wood-burning fireplace. Beyond the living room is the formal dining room with a bay window. Ahead of the foyer is the family room with fireplace and sliding door to the covered patio. Beyond the family room and dining room are the gourmet kitchen with top-of-the line kitchen cabinetry, stainless steel appliances, granite countertops and plenty of space for an eat-in dinette. Beyond the kitchen is a second master bedroom with ensuite full bath and a walk-in closet. The laundry room and access to the garage are beyond the kitchen. Back to the foyer, a hallway leads to the master bedroom with walk-in closet and full bath with dual vanities and a step-down shower. Two additional bedrooms, one with a bay window, and a hall bathroom round out this side of this lovely house. This property is close to the John Young Parkway and SR 408, shopping, theme parks, downtown Orlando, and major employers. Schedule a private showing today. This solidly built home could be yours!
Sold for $420,000
$420,000
4516 S LAKE ORLANDO PARKWAY, ORLANDO, FL 32808
4beds
2,221sqft
Single Family Residence
Built in 1978
0.33 Acres Lot
$449,300 Zestimate®
$189/sqft
$2,861 Estimated rent
Home value
$449,300
$427,000 - $476,000
$2,861/mo
Zestimate® history
Owner options
List your home for rent
$2,861/mo
Rent Zestimate®
Find your next renter with Zillow Rental Manager. Plus, with online applications, you can quickly screen prospective tenants – for free.
$2,861/mo
Rent Zestimate®
Refinance and save
$2,994/mo
Est. payment
Refinancing to a lower rate could help reduce your monthly payments and save thousands over the life of the loan.
$2,994/mo
Est. payment
Explore your selling options
Work with a Zillow partner agent
Leverage their expertise and Zillow's premium Showcase listings to get your home seen by more buyers.
Get startedList with your own agent
Get your home in front of millions of buyers by listing it on Zillow.
Learn how to do itSell it yourself
Take full control of how buyers see your home on Zillow by listing For Sale by Owner (FSBO).
List your homeWhat's special
Downtown orlandoGranite countertopsGorgeous engineered hardwood floorsTop-of-the line kitchen cabinetryTheme parksHall bathroomNewer brick facade
Zillow last checked:
Listing updated:
Listed by:
Linda Trocine, PA 407-267-5747,
KELLER WILLIAMS HERITAGE REALTY 407-862-9700
Bought with:
Diane Sterling, 505468
KELLER WILLIAMS ADVANTAGE REALTY
Source: Stellar MLS,MLS#: O6179473 Originating MLS: West Volusia
Originating MLS: West Volusia
Facts & features
Interior
Bedrooms & bathrooms
- Bedrooms: 4
- Bathrooms: 3
- Full bathrooms: 3
Rooms
- Room types: Family Room, Dining Room, Living Room, Utility Room
Other
- Features: Walk-In Closet(s)
- Level: First
- Dimensions: 12x17
Primary bedroom
- Features: Ceiling Fan(s), Walk-In Closet(s)
- Level: First
- Dimensions: 14x16
Bedroom 2
- Features: Built-in Closet
- Level: First
- Dimensions: 12x12
Bedroom 3
- Features: Built-in Closet
- Level: First
- Dimensions: 11x11
Family room
- Features: Ceiling Fan(s)
- Level: First
- Dimensions: 13x21
Kitchen
- Features: Granite Counters
- Level: First
- Dimensions: 12x17
Living room
- Level: First
- Dimensions: 14x16
Heating
- Central, Electric
Cooling
- Central Air, Other
Appliances
- Included: Dishwasher, Disposal, Dryer, Microwave, Range, Refrigerator, Washer
- Laundry: Inside, Laundry Room
Features
- Cathedral Ceiling(s), Eating Space In Kitchen, Primary Bedroom Main Floor, Solid Wood Cabinets, Stone Counters, Walk-In Closet(s), In-Law Floorplan
- Flooring: Carpet, Engineered Hardwood, Tile
- Doors: Sliding Doors
- Windows: Blinds, Double Pane Windows, Insulated Windows, Thermal Windows, Wood Frames
- Has fireplace: Yes
- Fireplace features: Family Room, Living Room, Wood Burning
Interior area
- Total structure area: 3,400
- Total interior livable area: 2,221 sqft
Property
Parking
- Total spaces: 2
- Parking features: Garage - Attached
- Attached garage spaces: 2
Features
- Levels: One
- Stories: 1
- Patio & porch: Covered, Screened
- Exterior features: Irrigation System, Private Mailbox, Rain Gutters, Sidewalk
Lot
- Size: 0.33 Acres
- Residential vegetation: Mature Landscaping
Details
- Parcel number: 082229775202080
- Zoning: R-1AA/W
- Special conditions: None
Construction
Type & style
- Home type: SingleFamily
- Architectural style: Florida,Ranch
- Property subtype: Single Family Residence
Materials
- Block, Brick, Stucco
- Foundation: Slab
- Roof: Shingle
Condition
- New construction: No
- Year built: 1978
Utilities & green energy
- Sewer: Public Sewer
- Water: Public
- Utilities for property: BB/HS Internet Available, Electricity Connected, Fire Hydrant, Other, Sewer Connected, Street Lights, Underground Utilities, Water Connected
Green energy
- Energy efficient items: Windows
Community & HOA
Community
- Pet fee: $0 monthly
- Subdivision: ROSEMONT SEC 10
HOA
- Has HOA: No
Location
- Region: Orlando
Financial & listing details
- Price per square foot: $189/sqft
- Tax assessed value: $305,629
- Annual tax amount: $1,600
- Date on market: 2/22/2024
- Cumulative days on market: 1 day
- Listing terms: Cash,Conventional
- Ownership: Fee Simple
- Total actual rent: 0
- Electric utility on property: Yes
- Road surface type: Asphalt
Price history
| Date | Event | Price |
|---|---|---|
| 3/18/2024 | Sold | $420,000$189/sqft |
Source:  Stellar MLS #O6179473 Report a problem Stellar MLS #O6179473 Report a problem | ||
| 2/23/2024 | Pending sale | $420,000$189/sqft |
Source: Stellar MLS #O6179473 Report a problem | ||
| 2/22/2024 | Listed for sale | $420,000$189/sqft |
Source: Stellar MLS #O6179473 Report a problem | ||
Public tax history
| Year | Property taxes | Tax assessment |
|---|---|---|
| 2024 | $1,735 +8.4% | $125,760 +3% |
| 2023 | $1,600 +3.8% | $122,097 +3% |
| 2022 | $1,541 +2.4% | $118,541 +3% |
| 2021 | $1,505 +1.2% | $115,088 +1.4% |
| 2020 | $1,487 +1.7% | $113,499 +2.3% |
| 2019 | $1,462 +1.5% | $110,947 +1.9% |
| 2018 | $1,440 | $108,878 -33.1% |
| 2017 | $1,440 +2% | $162,801 +10% |
| 2016 | $1,412 +1% | $147,941 +5.4% |
| 2015 | $1,398 -1.6% | $140,325 +8.9% |
| 2014 | $1,421 +6.8% | $128,869 +13.5% |
| 2013 | $1,331 +1.8% | $113,525 +13.9% |
| 2012 | $1,307 -6.8% | $99,681 -4.5% |
| 2011 | $1,402 -17.8% | $104,345 -15.2% |
| 2010 | $1,706 | $123,035 -29.7% |
| 2009 | -- | $174,931 -25.2% |
| 2008 | $2,219 -3.6% | $233,833 -16.2% |
| 2007 | $2,302 -5.2% | $278,902 +35.5% |
| 2006 | $2,428 +0.5% | $205,850 +21.5% |
| 2005 | $2,417 +5.5% | $169,446 +12.1% |
| 2004 | $2,292 +1.3% | $151,147 +1.8% |
| 2003 | $2,261 +2.9% | $148,443 +2.7% |
| 2002 | $2,198 -0.8% | $144,595 +8.5% |
| 2001 | $2,215 +1% | $133,217 +4.8% |
| 2000 | $2,193 | $127,166 |
Find assessor info on the county website
Neighborhood: Rosemont
Nearby homes
- $365,5004 bd2 ba2.2k sqft4503 Pageant Way, Orlando, FL 32808Off Market
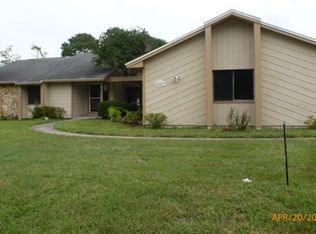
- $548,7005 bd4 ba3.5k sqft4517 S Lake Orlando Pkwy, Orlando, FL 32808Off Market

- $426,7004 bd3 ba3.2k sqft3720 Rose Of Sharon Dr, Orlando, FL 32808Off Market
- $419,7004 bd3 ba2.1k sqft4514 S Lake Orlando Pkwy, Orlando, FL 32808Off Market
- $435,7003 bd3 ba2.3k sqft4515 S Lake Orlando Pkwy, Orlando, FL 32808Off Market
- $311,8003 bd2 ba1.8k sqft4507 Pageant Way, Orlando, FL 32808Off Market
- $290,0003 bd2 ba2k sqft4512 S Lake Orlando Pkwy, Orlando, FL 32808Sold
- $375,0004 bd2 ba1.9k sqft3724 Rose Of Sharon Dr, Orlando, FL 32808Sold
Nearby schools
GreatSchools rating
- 5/10Rosemont Elementary SchoolGrades: PK-5Distance: 1 mi
- 3/10College Park Middle SchoolGrades: 6-8Distance: 2.5 mi
- 6/10Edgewater High SchoolGrades: 9-12Distance: 2.8 mi
Get a cash offer in 3 minutes
Find out how much your home could sell for in as little as 3 minutes with a no-obligation cash offer.
Estimated market value
$449,300
Get a cash offer in 3 minutes
Find out how much your home could sell for in as little as 3 minutes with a no-obligation cash offer.
Estimated market value
$449,300
- Florida
- Orange County
- Orlando
- 32808
- Rosemont
- 4516 S LAKE ORLANDO PARKWAY
