QUICK MOVE-IN - PRIVE IMPROVEMENT - Elevated Intown Living in The Cascades at Niskey Lake - Atlanta Discover the exceptional Waverly "D" Floor Plan by Rockhaven Homes, where modern design meets everyday functionality. This under-construction, 3-Level Home. The Waverly offers 4 Bedrooms and 3.5 Baths, with an estimated completion of June 30, 2026. Step into the Main level's Open-Concept design, featuring a welcoming walk-in foyer, convenient powder room, and functional mud area. The Heart of the Home is the Gourmet Kitchen, showcasing a huge, Oversized Island, Granite countertops, tiled backsplash, and 42" cabinets with crown molding and hardware, along with stainless-steel appliances. The seamless flow into the living and dining areas makes this space perfect for both everyday living and entertaining. Upstairs, the second level offers a private retreat with an oversized owner's suite featuring vaulted ceilings, a spacious walk-in closet, and a spa-like bath with a separate water closet and linen closet. Two additional bedrooms are thoughtfully positioned on the opposite side of the home, each with vaulted ceilings and walk-in closets, along with a shared hall bath featuring a double vanity and linen closet. The 3rd-Level provides incredible flexibility with an open-concept loft space, ideal for a teen suite, second family room, media room, or home office. This level also includes a 4th bedroom with a walk-in closet, full bath, and additional linen storage, making it perfect for guests or multi-generational living. Additional interior upgrades include elegant wrought-iron spindles, hardwood stair treads and risers, and deluxe whole-house blinds that add both sophistication and convenience. Additional highlights include Hard plank siding, a Side-Entry Garage, Smart Home Technology, and a 2-10 Home Warranty, offering both style and peace of mind. Located in the sought-after Cascade at Niskey Lake Community, this home combines space, design, and convenience in one of Atlanta's desirable intown locations. Too many features to list-this is a must-see! Builder and Lender incentives are available using a preferred lender. Office Hours: Sunday: 12 PM - 6 PM Monday: 2 PM - 6 PM Tuesday - Saturday: 10 AM - 6 PM ***Interior photos are of the decorated model home ***Photos are renderings only.
Closed
Street View
$406,990
4516 SW Ajo Walk SW, Atlanta, GA 30331
4beds
2,506sqft
Single Family Residence
Built in 2025
9,583 Square Feet Lot
$406,900 Zestimate®
$162/sqft
$2,857 Estimated rent
Home value
$406,900
$382,000 - $431,000
$2,857/mo
Zestimate® history
Owner options
List your home for rent
$2,857/mo
Rent Zestimate®
Find your next renter with Zillow Rental Manager. Plus, with online applications, you can quickly screen prospective tenants – for free.
$2,857/mo
Rent Zestimate®
Refinance and save
$3,292/mo
Est. payment
Refinancing to a lower rate could help reduce your monthly payments and save thousands over the life of the loan.
$3,292/mo
Est. payment
Explore your selling options
Work with a Zillow partner agent
Leverage their expertise and Zillow's premium Showcase listings to get your home seen by more buyers.
Get startedList with your own agent
Get your home in front of millions of buyers by listing it on Zillow.
Learn how to do itSell it yourself
Take full control of how buyers see your home on Zillow by listing For Sale by Owner (FSBO).
List your homeWhat's special
Zillow last checked:
Listing updated:
Listed by:
Sedrick Day 404-971-1653,
Rockhaven Realty,
Sedrick Day 404-971-1653,
Rockhaven Realty
Bought with:
Kassey Pham, 445508
Keller Williams Realty PeachtreeRoad
Source: GAMLS,MLS#: 10803891
Facts & features
Interior
Bedrooms & bathrooms
- Bedrooms: 4
- Bathrooms: 4
- Full bathrooms: 3
- 1/2 bathrooms: 1
Rooms
- Room types: Bonus Room, Family Room, Foyer, Laundry, Other
Kitchen
- Features: Breakfast Area, Kitchen Island, Pantry, Solid Surface Counters
Heating
- Central, Heat Pump
Cooling
- Ceiling Fan(s), Central Air, Electric, Zoned
Appliances
- Included: Dishwasher, Disposal, Electric Water Heater, Microwave
- Laundry: Upper Level
Features
- Double Vanity, High Ceilings, Vaulted Ceiling(s), Walk-In Closet(s)
- Flooring: Carpet, Laminate, Tile
- Windows: Double Pane Windows, Window Treatments
- Basement: None
- Has fireplace: Yes
- Fireplace features: Family Room
- Common walls with other units/homes: No Common Walls
Interior area
- Total structure area: 2,506
- Total interior livable area: 2,506 sqft
- Finished area above ground: 2,506
- Finished area below ground: 0
Property
Parking
- Total spaces: 2
- Parking features: Garage, Garage Door Opener
- Has garage: Yes
Features
- Levels: Three Or More
- Stories: 3
- Patio & porch: Patio
- Fencing: Back Yard
- Waterfront features: No Dock Or Boathouse
- Body of water: None
Lot
- Size: 9,583 Square Feet
- Features: Other, Private
Details
- Parcel number: 14F0064 LL1833
Construction
Type & style
- Home type: SingleFamily
- Architectural style: Contemporary,Other,Traditional
- Property subtype: Single Family Residence
Materials
- Brick, Concrete
- Foundation: Slab
- Roof: Composition
Condition
- Under Construction
- New construction: Yes
- Year built: 2025
Details
- Warranty included: Yes
Utilities & green energy
- Sewer: Public Sewer
- Water: Public
- Utilities for property: Cable Available, Electricity Available, High Speed Internet, Other, Phone Available, Sewer Available, Underground Utilities
Green energy
- Energy efficient items: Insulation, Thermostat
- Water conservation: Low-Flow Fixtures
Community & HOA
Community
- Features: Sidewalks, Street Lights, Near Public Transport, Near Shopping
- Security: Security System
- Subdivision: Cascade Ridge at Niskey Lake
HOA
- Has HOA: Yes
- Services included: Reserve Fund
- HOA fee: $700 annually
Location
- Region: Atlanta
Financial & listing details
- Price per square foot: $162/sqft
- Date on market: 7/11/2026
- Cumulative days on market: 7 days
- Listing agreement: Exclusive Agency
- Listing terms: 1031 Exchange,Cash,Conventional,FHA,VA Loan
- Electric utility on property: Yes
Price history
| Date | Event | Price |
|---|---|---|
| 8/27/2026 | Sold | $406,990+1.8%$162/sqft |
Source:  GAMLS #10803891 Report a problem GAMLS #10803891 Report a problem | ||
| 7/18/2026 | Pending sale | $399,990$160/sqft |
Source: GAMLS #10803891 Report a problem | ||
| 7/11/2026 | Listed for sale | $399,990$160/sqft |
Source: GAMLS #10803891 Report a problem | ||
Public tax history
Tax history is unavailable.
Neighborhood: 30331
Nearby homes
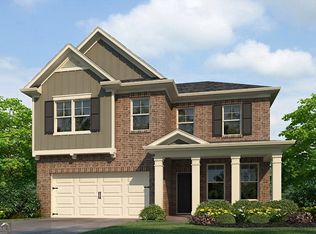
- $459,9904 bd5 ba2.2k sqft4532 SW Ajo Walk SW, Atlanta, GA 30331New Construction
- $91,300-- bd-- ba-- sqft4516 Ajo Walk, Atlanta, GA 30331Off Market
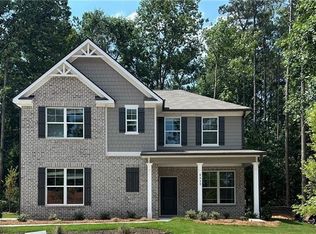
- $430,9503 bd3 ba2.2k sqft4512 Ajo Walk, Atlanta, GA 30331Sold
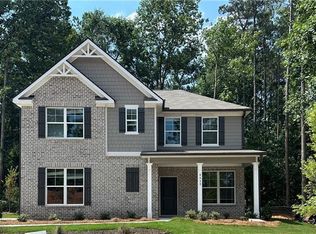
- $424,9903 bd3 ba2.2k sqft4512 Ajo Walk LOT 4, Atlanta, GA 30331Sold
- $469,9903 bd3 ba2.2k sqft4520 Ajo Walk LOT 6, Atlanta, GA 30331Sold
- $469,9904 bd3 ba-- sqft4520 Ajo Walk, Atlanta, GA 30331Sold
- $449,9904 bd3 ba2.5k sqft4517 Ajo Walk, Atlanta, GA 30331Sold
- $459,9904 bd3 ba-- sqft4524 Ajo Walk, Atlanta, GA 30331Pending
Nearby schools
GreatSchools rating
- 6/10Deerwood Academy SchoolGrades: PK-5Distance: 2.8 mi
- 3/10Bunche Middle SchoolGrades: 6-8Distance: 0.5 mi
- 2/10Therrell High SchoolGrades: 9-12Distance: 2.9 mi
Schools provided by the listing agent
- Elementary: Deerwood
- Middle: Bunche
- High: Therrell
Source: GAMLS. This data may not be complete. We recommend contacting the local school district to confirm school assignments for this home.
Get a cash offer in 3 minutes
Find out how much your home could sell for in as little as 3 minutes with a no-obligation cash offer.
Estimated market value
$406,900
Get a cash offer in 3 minutes
Find out how much your home could sell for in as little as 3 minutes with a no-obligation cash offer.
Estimated market value
$406,900
- Georgia
- Fulton County
- Atlanta
- 30331
- 4516 SW Ajo Walk SW
