This magazine worthy residence is nestled on almost a half acre, that offers showstopping appeal & custom upgrades, giving the home that WOW factor, while creating a livable showpiece! The open airy family room & gourmet kitchen provides plenty of space for those large Holiday gatherings & was thoughtfully designed with great indoor-outdoor flow perfect for everyday living & entertaining. Speaking of entertaining, this incredible outdoor living area backs a 13 acre nature preserve & offers a sparkling custom pool, outdoor fireplace & firepit, & an expansive covered patio equipped with an outdoor kitchen - perfect for hosting the ultimate summer soirée! The split primary suite showcases a spa-like bath & huge WIC! There is also a guest room with an ensuite, dedicated study, theatre room, hardwoods throughout the main areas, & 4 car garage with space for your motorized water toys - which is perfect as this home is near Lake Ray Hubbard & Lake Lavon for fun-filled weekends on the water!
Sold
Price Unknown
4516 Seney Dr, Rockwall, TX 75087
4beds
4,038sqft
Single Family Residence
Built in 2019
0.45 Acres Lot
$1,077,600 Zestimate®
$--/sqft
$6,548 Estimated rent
Home value
$1,077,600
$1.02M - $1.14M
$6,548/mo
Zestimate® history
Owner options
List your home for rent
$6,548/mo
Rent Zestimate®
Find your next renter with Zillow Rental Manager. Plus, with online applications, you can quickly screen prospective tenants – for free.
$6,548/mo
Rent Zestimate®
Refinance and save
$700/mo
Est. payment
Refinancing to a lower rate could help reduce your monthly payments and save thousands over the life of the loan.
$700/mo
Est. payment
Explore your selling options
Work with a Zillow partner agent
Leverage their expertise and Zillow's premium Showcase listings to get your home seen by more buyers.
Get startedList with your own agent
Get your home in front of millions of buyers by listing it on Zillow.
Learn how to do itSell it yourself
Take full control of how buyers see your home on Zillow by listing For Sale by Owner (FSBO).
List your homeWhat's special
Near lake ray hubbardGreat indoor-outdoor flowHardwoods throughoutOpen airy family roomGuest roomTheatre roomHuge wic
Zillow last checked:
Listing updated:
Listed by:
Cindy Moseley 0727193 817-783-4605,
Redfin Corporation 817-783-4605
Bought with:
Zach Butler
Regal, REALTORS
Source: NTREIS,MLS#: 20521169
Facts & features
Interior
Bedrooms & bathrooms
- Bedrooms: 4
- Bathrooms: 5
- Full bathrooms: 4
- 1/2 bathrooms: 1
Primary bedroom
- Features: Closet Cabinetry, Sitting Area in Primary, Walk-In Closet(s)
- Level: First
- Dimensions: 17 x 18
Bedroom
- Features: En Suite Bathroom, Walk-In Closet(s)
- Level: First
- Dimensions: 13 x 13
Bedroom
- Features: En Suite Bathroom, Walk-In Closet(s)
- Level: First
- Dimensions: 13 x 13
Bedroom
- Features: En Suite Bathroom, Walk-In Closet(s)
- Level: First
- Dimensions: 14 x 12
Primary bathroom
- Features: Dual Sinks, Double Vanity, Granite Counters, Multiple Shower Heads
- Level: First
- Dimensions: 12 x 12
Breakfast room nook
- Level: First
- Dimensions: 14 x 15
Dining room
- Level: First
- Dimensions: 11 x 16
Other
- Features: Double Vanity, En Suite Bathroom, Stone Counters, Separate Shower
- Level: First
- Dimensions: 7 x 4
Other
- Features: Double Vanity, En Suite Bathroom, Stone Counters, Separate Shower
- Level: First
- Dimensions: 8 x 4
Other
- Level: First
- Dimensions: 4 x 8
Half bath
- Features: Granite Counters
- Level: First
- Dimensions: 5 x 6
Kitchen
- Features: Butler's Pantry, Eat-in Kitchen, Granite Counters, Kitchen Island, Pantry, Walk-In Pantry
- Level: First
- Dimensions: 11 x 26
Laundry
- Features: Built-in Features, Utility Sink
- Level: First
- Dimensions: 8 x 9
Living room
- Level: First
- Dimensions: 24 x 26
Heating
- Central, Natural Gas
Cooling
- Ceiling Fan(s)
Appliances
- Included: Double Oven, Dishwasher, Electric Oven, Gas Cooktop, Disposal, Gas Water Heater, Some Commercial Grade, Water Softener, Vented Exhaust Fan, Water Purifier
- Laundry: Washer Hookup, Electric Dryer Hookup
Features
- Eat-in Kitchen, Open Floorplan, Smart Home, Wired for Data
- Flooring: Hardwood, Tile
- Windows: Plantation Shutters
- Has basement: No
- Number of fireplaces: 3
- Fireplace features: Gas Log, Wood Burning
Interior area
- Total interior livable area: 4,038 sqft
Property
Parking
- Total spaces: 4
- Parking features: Door-Multi, Epoxy Flooring
- Attached garage spaces: 4
Features
- Levels: One
- Stories: 1
- Patio & porch: Front Porch, Covered
- Exterior features: Fire Pit, Gas Grill, Outdoor Kitchen, Outdoor Shower, Rain Gutters
- Pool features: Gunite, Heated, In Ground, Pool, Pool Sweep, Pool/Spa Combo, Salt Water, Waterfall, Water Feature, Community
- Fencing: Wrought Iron
Lot
- Size: 0.45 Acres
- Features: Back Yard, Greenbelt, Lawn, Landscaped, Sprinkler System
Details
- Parcel number: 000000097397
Construction
Type & style
- Home type: SingleFamily
- Architectural style: Ranch,Traditional,Detached
- Property subtype: Single Family Residence
Materials
- Brick, Rock, Stone
- Foundation: Slab
- Roof: Shingle
Condition
- Year built: 2019
Utilities & green energy
- Sewer: Public Sewer
- Water: Public
- Utilities for property: Electricity Connected, Natural Gas Available, Sewer Available, Separate Meters, Water Available
Green energy
- Energy efficient items: Doors, HVAC, Insulation, Roof, Water Heater, Windows
Community & HOA
Community
- Features: Fishing, Playground, Park, Pool, Trails/Paths, Community Mailbox
- Security: Prewired, Security System, Security Lights, Wireless
- Subdivision: Breezy Hill Ph VI
HOA
- Has HOA: Yes
- Services included: All Facilities, Maintenance Grounds
- HOA fee: $700 annually
- HOA name: NMI Neighborhood Mgmt Inc
- HOA phone: 972-359-1548
Location
- Region: Rockwall
Financial & listing details
- Tax assessed value: $997,877
- Annual tax amount: $10,900
- Date on market: 1/31/2024
- Cumulative days on market: 109 days
- Listing terms: Cash,Conventional,FHA,VA Loan
- Exclusions: All flat screen TVs, and Sonos sound bars, Rolling Trager grill, and small LED patio lights on back patio.
- Electric utility on property: Yes
Price history
| Date | Event | Price |
|---|---|---|
| 5/17/2024 | Sold | -- |
Source: NTREIS #20521169 Report a problem | ||
| 3/20/2024 | Pending sale | $1,099,990$272/sqft |
Source: NTREIS #20521169 Report a problem | ||
| 3/16/2024 | Contingent | $1,099,990$272/sqft |
Source: NTREIS #20521169 Report a problem | ||
| 2/13/2024 | Pending sale | $1,099,990$272/sqft |
Source: NTREIS #20521169 Report a problem | ||
| 2/10/2024 | Contingent | $1,099,990$272/sqft |
Source: NTREIS #20521169 Report a problem | ||
| 1/31/2024 | Listed for sale | $1,099,990-6.4%$272/sqft |
Source: NTREIS #20521169 Report a problem | ||
| 1/1/2024 | Listing removed | -- |
Source: NTREIS #20434423 Report a problem | ||
| 11/28/2023 | Price change | $1,175,000-1.9%$291/sqft |
Source: NTREIS #20434423 Report a problem | ||
| 10/27/2023 | Price change | $1,198,000-0.1%$297/sqft |
Source: NTREIS #20434423 Report a problem | ||
| 10/24/2023 | Listed for sale | $1,199,000$297/sqft |
Source: NTREIS #20434423 Report a problem | ||
| 10/17/2023 | Listing removed | -- |
Source: NTREIS #20434423 Report a problem | ||
| 9/22/2023 | Listed for sale | $1,199,000$297/sqft |
Source: NTREIS #20434423 Report a problem | ||
Public tax history
| Year | Property taxes | Tax assessment |
|---|---|---|
| 2025 | $14,227 +16.8% | $997,877 +23.5% |
| 2024 | $12,179 +16.2% | $808,112 +10% |
| 2023 | $10,481 +0.6% | $734,647 +21.3% |
| 2022 | $10,415 +0.7% | $605,715 +10% |
| 2021 | $10,346 -1.9% | $550,650 +0.9% |
| 2020 | $10,549 | $545,710 +1064.1% |
| 2019 | -- | $46,880 |
Find assessor info on the county website
Neighborhood: Breezy Hill
Nearby homes
- $--5 bd5 ba4.2k sqft4512 Seney Dr, Rockwall, TX 75087Sold
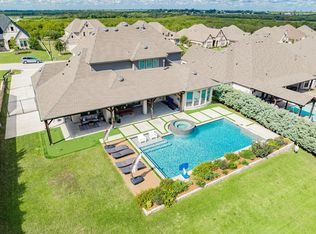
- $868,7003 bd3 ba3.2k sqft4520 Seney Dr, Rockwall, TX 75087Off Market
- $1,031,7005 bd4 ba4.5k sqft4524 Seney Dr, Rockwall, TX 75087Off Market
- $--6 bd5 ba4.1k sqft4508 Seney Dr, Rockwall, TX 75087Sold

- $866,3005 bd4 ba4.3k sqft4513 Seney Dr, Rockwall, TX 75087Off Market
- $847,2003 bd2 ba4k sqft4521 Seney Dr, Rockwall, TX 75087Off Market
- $798,8004 bd4 ba4.1k sqft4533 Seney, Rockwall, TX 75087Off Market
- $777,7004 bd4 ba4k sqft4521 Seney, Rockwall, TX 75087Off Market
Nearby schools
GreatSchools rating
- 9/10Celia Hays Elementary SchoolGrades: PK-6Distance: 1.7 mi
- 8/10J W Williams Middle SchoolGrades: 7-8Distance: 1.1 mi
- 9/10Rockwall High SchoolGrades: 9-12Distance: 5.2 mi
Schools provided by the listing agent
- Elementary: Celia Hays
- Middle: JW Williams
- High: Rockwall
- District: Rockwall ISD
Source: NTREIS. This data may not be complete. We recommend contacting the local school district to confirm school assignments for this home.
Get a cash offer in 3 minutes
Find out how much your home could sell for in as little as 3 minutes with a no-obligation cash offer.
Estimated market value
$1,077,600
Get a cash offer in 3 minutes
Find out how much your home could sell for in as little as 3 minutes with a no-obligation cash offer.
Estimated market value
$1,077,600
- Texas
- Rockwall County
- Rockwall
- 75087
- Breezy Hill
- 4516 Seney Dr
Nearby cities
Nearby neighborhoods
Nearby zip codes
Other Rockwall Topics
