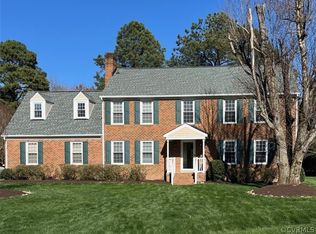
Welcome to Indian Springs! This immaculately maintained W.S. Carnes, 2-story colonial style home is move-in ready!! Located on a quiet cul de sac road this all-brick home features: beautiful hardwood floors, eat-in kitchen with granite countertops, under-cabinet lighting, stone backsplash, pantry and formal dining room. Spacious den with wood trim and fireplace, formal living room, 5 spacious bedrooms, walk-in master closet, 2 1/2 bath and a large floored attic. Outside you will find a paved driveway, 2-car rear entrance garage and a great deck overlooking a peaceful, wooded rear lot that is perfect for entertaining guests or enjoying your morning coffee. Located only minutes from Rt 288, Rt 10 and I-95. This established neighborhood is ideal for a growing family and in this condition... this home will not last long!
Sold for $430,000
$430,000
4516 Shanto Ct, North Chesterfield, VA 23237
5beds
2,756sqft
Single Family Residence
Built in 1988
0.41 Acres Lot
$483,900 Zestimate®
$156/sqft
$3,093 Estimated rent
Home value
$483,900
$460,000 - $508,000
$3,093/mo
Zestimate® history
Owner options
List your home for rent
$3,093/mo
Rent Zestimate®
Find your next renter with Zillow Rental Manager. Plus, with online applications, you can quickly screen prospective tenants – for free.
$3,093/mo
Rent Zestimate®
Refinance and save
$2,569/mo
Est. payment
Refinancing to a lower rate could help reduce your monthly payments and save thousands over the life of the loan.
$2,569/mo
Est. payment
Explore your selling options
Work with a Zillow partner agent
Leverage their expertise and Zillow's premium Showcase listings to get your home seen by more buyers.
Get startedList with your own agent
Get your home in front of millions of buyers by listing it on Zillow.
Learn how to do itSell it yourself
Take full control of how buyers see your home on Zillow by listing For Sale by Owner (FSBO).
List your homeWhat's special
All-brick homeFormal dining roomMove-in readyWood trimPaved drivewaySpacious denIndian springs
Zillow last checked:
Listing updated:
Listed by:
Todd Wilson (804)720-2855,
Long & Foster REALTORS
Bought with:
Ben Woodard, 0225067824
Coldwell Banker Avenues
Source: CVRMLS,MLS#: 2311537 Originating MLS: Central Virginia Regional MLS
Originating MLS: Central Virginia Regional MLSFacts & features
Interior
Bedrooms & bathrooms
- Bedrooms: 5
- Bathrooms: 3
- Full bathrooms: 2
- 1/2 bathrooms: 1
Primary bedroom
- Description: Full bath & walk-in closet
- Level: Second
- Dimensions: 18.7 x 13.0
Bedroom 2
- Description: 2 Closets & Carpet
- Level: Second
- Dimensions: 14.9 x 13.0
Bedroom 3
- Description: Carpet
- Level: Second
- Dimensions: 14.9 x 13.0
Bedroom 4
- Description: Carpet
- Level: Second
- Dimensions: 12.7 x 11.3
Bedroom 5
- Description: 5th bed, w/closet or bonus room
- Level: Second
- Dimensions: 23.11 x 14.11
Dining room
- Description: Hardwood, crown molding & fresh paint
- Level: First
- Dimensions: 12.0 x 13.0
Family room
- Description: Hardwood floor & crown molding
- Level: First
- Dimensions: 16.1 x 14.9
Other
- Description: Tub & Shower
- Level: Second
Half bath
- Level: First
Kitchen
- Description: Granite counters, under lighting & hardwood
- Level: First
- Dimensions: 21.7 x 9.5
Living room
- Description: Hardwood floor
- Level: First
- Dimensions: 14.2 x 13.0
Heating
- Electric, Heat Pump
Cooling
- Central Air, Zoned
Appliances
- Included: Dishwasher, Electric Water Heater, Microwave, Range
Features
- Ceiling Fan(s), Separate/Formal Dining Room, Eat-in Kitchen, Fireplace, Granite Counters, Pantry, Walk-In Closet(s)
- Flooring: Wood
- Basement: Crawl Space
- Attic: Floored,Pull Down Stairs
- Number of fireplaces: 1
- Fireplace features: Masonry
Interior area
- Total interior livable area: 2,756 sqft
- Finished area above ground: 2,756
Property
Parking
- Total spaces: 2
- Parking features: Attached, Driveway, Finished Garage, Garage, Garage Door Opener, Paved
- Attached garage spaces: 2
- Has uncovered spaces: Yes
Features
- Levels: Two
- Stories: 2
- Patio & porch: Rear Porch, Deck
- Exterior features: Deck, Paved Driveway
- Pool features: None
- Fencing: None
Lot
- Size: 0.41 Acres
- Features: Cul-De-Sac, Level
- Topography: Level
Details
- Parcel number: 782672666600000
- Zoning description: R9
Construction
Type & style
- Home type: SingleFamily
- Architectural style: Colonial,Two Story
- Property subtype: Single Family Residence
Materials
- Brick, Drywall
- Roof: Asphalt
Condition
- Resale
- New construction: No
- Year built: 1988
Utilities & green energy
- Sewer: Public Sewer
- Water: Public
Community & HOA
Community
- Subdivision: Indian Springs - Chest
Location
- Region: North Chesterfield
Financial & listing details
- Price per square foot: $156/sqft
- Tax assessed value: $350,900
- Annual tax amount: $2,829
- Date on market: 1/16/2026
- Ownership: Individuals
- Ownership type: Sole Proprietor
Price history
| Date | Event | Price |
|---|---|---|
| 8/24/2023 | Sold | $430,000+8%$156/sqft |
Source:  CVRMLS #2311537 Report a problem CVRMLS #2311537 Report a problem | ||
| 7/13/2023 | Pending sale | $398,000$144/sqft |
Source: CVRMLS #2311537 Report a problem | ||
| 7/10/2023 | Listed for sale | $398,000$144/sqft |
Source: CVRMLS #2311537 Report a problem | ||
| 7/10/2023 | Pending sale | $398,000$144/sqft |
Source: CVRMLS #2311537 Report a problem | ||
| 7/7/2023 | Listed for sale | $398,000$144/sqft |
Source: CVRMLS #2311537 Report a problem | ||
Public tax history
| Year | Property taxes | Tax assessment |
|---|---|---|
| 2025 | $3,741 +1.7% | $420,300 +2.9% |
| 2024 | $3,677 +15.1% | $408,500 +16.4% |
| 2023 | $3,193 +12.9% | $350,900 +14.1% |
| 2022 | $2,829 +1.5% | $307,500 +4.8% |
| 2021 | $2,788 +2.3% | $293,500 +2.3% |
| 2020 | $2,727 +6.6% | $287,000 +6.6% |
| 2019 | $2,557 -1.6% | $269,200 +0.4% |
| 2018 | $2,598 +13.4% | $268,200 +8.7% |
| 2017 | $2,291 | $246,700 +4.5% |
| 2016 | $2,291 +3.2% | $236,000 +3.3% |
| 2015 | $2,219 -4.5% | $228,500 -4.6% |
| 2014 | $2,324 | $239,500 -1.6% |
| 2013 | -- | $243,300 -1.6% |
| 2012 | -- | $247,300 -3.9% |
| 2011 | -- | $257,300 -4.3% |
| 2010 | -- | $268,800 -4.7% |
| 2009 | -- | $282,200 +2.2% |
| 2008 | -- | $276,000 +4.2% |
| 2007 | -- | $265,000 +29% |
| 2005 | -- | $205,500 +12.4% |
| 2004 | -- | $182,900 +1% |
| 2003 | -- | $181,100 +0.5% |
| 2002 | -- | $180,200 +7.3% |
| 2001 | -- | $168,000 |
Find assessor info on the county website
Neighborhood: 23237
Nearby homes
- $444,0004 bd3 ba2.7k sqft4508 Shanto Ct, North Chesterfield, VA 23237Sold
- $471,6004 bd3 ba2.5k sqft4524 Shanto Ct, North Chesterfield, VA 23237Off Market
- $462,9004 bd2 ba2.7k sqft4523 Shanto Ct, North Chesterfield, VA 23237Off Market
- $467,5003 bd2 ba2.4k sqft4532 Shanto Ct, North Chesterfield, VA 23237Off Market
- $390,0004 bd3 ba2.2k sqft4500 Shanto Ct, North Chesterfield, VA 23237Sold
- $457,5004 bd3 ba2.8k sqft4515 Shanto Ct, North Chesterfield, VA 23237Sold
- $---- bd1 ba-- sqft4523 Shanto Ct #1, Richmond, VA 23237Off Market
- $53,800-- bd-- ba-- sqft4260 Kingsland Rd, North Chesterfield, VA 23237Off Market
Nearby schools
GreatSchools rating
- 3/10Beulah Elementary SchoolGrades: PK-5Distance: 1.3 mi
- 2/10Salem Church Middle SchoolGrades: 6-8Distance: 1.8 mi
- 3/10Lloyd C Bird High SchoolGrades: 9-12Distance: 1.8 mi
Schools provided by the listing agent
- Elementary: Beulah
- Middle: Salem
- High: Bird
Source: CVRMLS. This data may not be complete. We recommend contacting the local school district to confirm school assignments for this home.
Get a cash offer in 3 minutes
Find out how much your home could sell for in as little as 3 minutes with a no-obligation cash offer.
Estimated market value
$483,900
Get a cash offer in 3 minutes
Find out how much your home could sell for in as little as 3 minutes with a no-obligation cash offer.
Estimated market value
$483,900
- Virginia
- Chesterfield County
- Chesterfield
- 23237
- 4516 Shanto Ct
Nearby cities
Nearby zip codes
Other Chesterfield Topics
