Fully Updated Home with Modern Comforts! Step into this beautifully renovated 2-bedroom home featuring new finishes throughout such as vinyl flooring, plush carpeted bedrooms, and fresh paint inside and out. The kitchen has been completely updated with new cabinets, new appliances including a dishwasher and garbage disposal. Kitchen even features a pantry! The bathroom has had a total remodel complete with slick features and a contemporary design. There is a full unfinished basement that has been dry painted and provides plenty of storage room. 1.5 car detached garage has been fully drywalled. Home also features an adorable front covered porch as well as a spacious back patio. Additional updates are 90+ furnace with a/c, LED lighting throughout, ceiling fans, new water heater, and a durable metal roof.
Closed
$143,000
4516 Spatz Ave, Fort Wayne, IN 46806
2beds
700sqft
Single Family Residence
Built in 1947
4,791 Square Feet Lot
$148,500 Zestimate®
$--/sqft
$870 Estimated rent
Home value
$148,500
$134,000 - $165,000
$870/mo
Zestimate® history
Owner options
List your home for rent
$870/mo
Rent Zestimate®
Find your next renter with Zillow Rental Manager. Plus, with online applications, you can quickly screen prospective tenants – for free.
$870/mo
Rent Zestimate®
Refinance and save
$934/mo
Est. payment
Refinancing to a lower rate could help reduce your monthly payments and save thousands over the life of the loan.
$934/mo
Est. payment
Explore your selling options
Work with a Zillow partner agent
Leverage their expertise and Zillow's premium Showcase listings to get your home seen by more buyers.
Get startedList with your own agent
Get your home in front of millions of buyers by listing it on Zillow.
Learn how to do itSell it yourself
Take full control of how buyers see your home on Zillow by listing For Sale by Owner (FSBO).
List your homeWhat's special
Spacious back patioAdorable front covered porchDurable metal roofPlush carpeted bedroomsNew appliancesNew cabinetsVinyl flooring
Zillow last checked:
Listing updated:
Listed by:
David Budd 260-479-7017,
Tree City Realty
Bought with:
Cindy Kurtz, RB18000724
Uptown Realty Group
Source: IRMLS,MLS#: 202538789
Facts & features
Interior
Bedrooms & bathrooms
- Bedrooms: 2
- Bathrooms: 1
- Full bathrooms: 1
- Main level bedrooms: 2
Bedroom 1
- Level: Main
Bedroom 2
- Level: Main
Kitchen
- Level: Main
- Area: 108
- Dimensions: 9 x 12
Living room
- Level: Main
- Area: 192
- Dimensions: 16 x 12
Heating
- Natural Gas, Forced Air
Cooling
- Central Air
Features
- Basement: Full,Unfinished
- Has fireplace: No
Interior area
- Total structure area: 1,400
- Total interior livable area: 700 sqft
- Finished area above ground: 700
- Finished area below ground: 0
Property
Parking
- Total spaces: 1
- Parking features: Detached
- Garage spaces: 1
Features
- Levels: One
- Stories: 1
Lot
- Size: 4,791 Square Feet
- Dimensions: 42X114
- Features: Level
Details
- Parcel number: 021224136014.000074
Construction
Type & style
- Home type: SingleFamily
- Property subtype: Single Family Residence
Materials
- Vinyl Siding
Condition
- New construction: No
- Year built: 1947
Utilities & green energy
- Sewer: City
- Water: City
Community & HOA
Community
- Subdivision: Bercot(s)
Location
- Region: Fort Wayne
Financial & listing details
- Tax assessed value: $52,300
- Annual tax amount: $1,196
- Date on market: 9/25/2025
Price history
| Date | Event | Price |
|---|---|---|
| 10/29/2025 | Sold | $143,000+2.1% |
Source:  IRMLS #202538789 Report a problem IRMLS #202538789 Report a problem | ||
| 9/25/2025 | Listed for sale | $140,000 |
Source: IRMLS #202538789 Report a problem | ||
Public tax history
| Year | Property taxes | Tax assessment |
|---|---|---|
| 2025 | $1,196 -8.4% | $46,500 -11.1% |
| 2024 | $1,305 +17.3% | $52,300 -8.4% |
| 2023 | $1,113 +35.3% | $57,100 +15.4% |
| 2022 | $822 +38.1% | $49,500 +34.9% |
| 2021 | $595 -13.5% | $36,700 +34.9% |
| 2020 | $688 +257% | $27,200 -13.9% |
| 2019 | $193 +7.7% | $31,600 +28.5% |
| 2018 | $179 | $24,600 +11.8% |
| 2017 | -- | $22,000 +45.7% |
| 2016 | $310 -26.2% | $15,100 -25.2% |
| 2014 | $420 -6.4% | $20,200 -6.5% |
| 2013 | $448 +44.6% | $21,600 +39.4% |
| 2011 | $310 | $15,500 -3.1% |
| 2010 | -- | $16,000 -56.8% |
| 2007 | -- | $37,000 -2.6% |
| 2005 | -- | $38,000 |
| 2004 | -- | $38,000 +89.1% |
| 2001 | -- | $20,100 |
Find assessor info on the county website
Neighborhood: Pettit-Rudisill
Nearby homes
- $79,6002 bd1 ba840 sqft4522 Spatz Ave, Fort Wayne, IN 46806Off Market

- $80,7002 bd1 ba720 sqft4512 Spatz Ave, Fort Wayne, IN 46806Off Market
- $77,2002 bd1 ba696 sqft4526 Spatz Ave, Fort Wayne, IN 46806Off Market
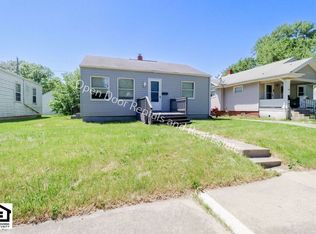
- $3,900-- bd-- ba-- sqft4508 Spatz Ave, Fort Wayne, IN 46806Off Market
- $85,7002 bd1 ba720 sqft4530 Spatz Ave, Fort Wayne, IN 46806Off Market
- $79,5002 bd1 ba896 sqft4506 Spatz Ave, Fort Wayne, IN 46806Off Market
- $151,8004 bd2 ba1.1k sqft4519 S Park Dr, Fort Wayne, IN 46806Off Market
- $119,300-- bd-- ba1.7k sqft4515 S Park Dr, Fort Wayne, IN 46806Off Market
Nearby schools
GreatSchools rating
- 4/10Merle J Abbett Elementary SchoolGrades: PK-5Distance: 0.2 mi
- 5/10Lane Middle SchoolGrades: 6-8Distance: 4.9 mi
- 2/10South Side High SchoolGrades: 9-12Distance: 0.9 mi
Schools provided by the listing agent
- Elementary: Abbett
- Middle: Lane
- High: South Side
- District: Fort Wayne Community
Source: IRMLS. This data may not be complete. We recommend contacting the local school district to confirm school assignments for this home.
Sell for more on Zillow
Get a Zillow Showcase℠ listing at no additional cost and you could sell for .
$148,500
2% more
+$2,970
With Zillow Showcase(estimated)
$151,470
Sell for more on Zillow
Get a Zillow Showcase℠ listing at no additional cost and you could sell for .
$148,500
2% more
+$2,970
With Zillow Showcase(estimated)
$151,470
- Indiana
- Allen County
- Fort Wayne
- 46806
- Pettit-Rudisill
- 4516 Spatz Ave
