Skip main navigation
Sold for $610,000
  • $610,000

    4516 Stampede Dr, Edmond, OK 73034

    4beds
    2,725sqft
    Single Family Residence
    Built in 2016
    0.26 Acres Lot
    $618,300 Zestimate®
    $224/sqft
    $3,209 Estimated rent

    Home value

    $618,300

    $575,000 - $662,000

    $3,209/mo

    Zestimate® history
    Loading
    Loading...

    Owner options

    List your home for rent

    $3,209/mo

    Rent Zestimate®

    Find your next renter with Zillow Rental Manager. Plus, with online applications, you can quickly screen prospective tenants – for free.

    Learn more

    $3,209/mo

    Rent Zestimate®

    Refinance and save

    $4,708/mo

    Est. payment

    Refinancing to a lower rate could help reduce your monthly payments and save thousands over the life of the loan.

    See today's rates

    $4,708/mo

    Est. payment

    Explore your selling options

    Work with a Zillow partner agent

    Leverage their expertise and Zillow's premium Showcase listings to get your home seen by more buyers.

    Get started

    List with your own agent

    Get your home in front of millions of buyers by listing it on Zillow.

    Learn how to do it

    Sell it yourself

    Take full control of how buyers see your home on Zillow by listing For Sale by Owner (FSBO).

    List your home

    What's special

    Backyard oasisDouble islandBuilt-in grillSplit planWarm elegant wooden detailsTall doorsOpen floor plan
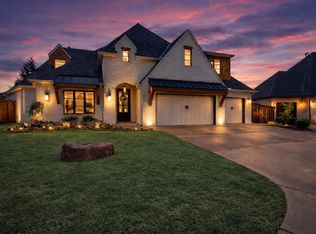
    NEW PHOTOS! Prepare to be impressed by this stunning home, where sophisticated design meets unparalleled functionality. Enter into an amazing open floor plan, bathed in natural light, and accented by warm, elegant wooden details that creating an inviting ambiance. The soaring cathedral ceiling add a sense of grandeur, while the floor-to-ceiling stone and brick fireplace serves as a focal point. This thoughtfully designed split plan offers privacy and convenience, with tall doors and arched entries adding architectural interest. New custom plantation shutters throughout provide both style and light control. Revel in the dramatic crown molding that elevates every space. The gourmet kitchen is a chef's dream, boasting Bosch appliances, a double island, a prep sink, a convection oven, a large gas cooktop with a pot filler, under-cabinet lighting, and a mini-fridge. Perfect for entertaining, this culinary haven is sure to impress. Retreat to the expansive primary bedroom, a sanctuary of solitude with ample space for a king-size bed and a comfortable sitting area and a private door leading to the back patio. Enjoy the luxury of a walk-in closet with custom built-ins and a unique entry from the third car garage. The extra-large primary bathroom features a walk-in shower with double showerheads, and a dressing table. New wood flooring in the primary bedroom and closet adds another layer of luxury. New carpet in two bedrooms ensures comfort for family or guests. Outdoor living is redefined with a backyard oasis featuring a built-in grill, an outdoor fireplace under an A-frame ceiling, and surround sound speakers, making entertaining a breeze. This home is equipped with modern conveniences, including an alarm system, sprinkler system, and smart thermostat. The remodeled laundry room accommodates extra-large washer and dryer units and includes a sink and hanging rack. Extra-long and over-sized garages provide ample space for that long truck or vehicle.

    Zillow last checked:

    Listing updated:

    Listed by:

    Connie D. Williams 405-613-6890,

    Stetson Bentley,

    Theresa B McQueen 405-250-9343,

    Stetson Bentley

    Bought with:

    Karen Blevins, 128528

    Chinowth & Cohen

    Source: MLSOK/OKCMAR as distributed by MLS GRID,MLS#: 1157624MLS Logo

    Facts & features

    Interior

    Bedrooms & bathrooms
    • Bedrooms: 4
    • Bathrooms: 3
    • Full bathrooms: 2
    • 1/2 bathrooms: 1
    Features
    • Number of fireplaces: 2
    • Fireplace features: Gas Log
    Interior area
    • Total structure area: 2,725
    • Total interior livable area: 2,725 sqft

    Property

    Parking
    • Total spaces: 3
    • Parking features: Garage
    • Garage spaces: 3
    Features
    • Levels: One
    • Stories: 1
    • Patio & porch: Patio, Porch
    • Exterior features: Outdoor Kitchen, Rain Gutters
    • Fencing: Wood
    Lot
    • Size: 0.26 Acres
    • Features: Interior Lot
    Details
    • Parcel number: 4516NONEStampede73034
    • Special conditions: None

    Construction

    Type & style
    • Home type: SingleFamily
    • Architectural style: Traditional
    • Property subtype: Single Family Residence
    Materials
    • Brick & Frame
    • Foundation: Slab
    • Roof: Composition
    Condition
    • Year built: 2016

    Community & HOA

    HOA
    • Has HOA: Yes
    • Services included: Gated Entry, Greenbelt, Pool, Recreation Facility
    • HOA fee: $1,600 annually
    Location
    • Region: Edmond

    Financial & listing details

    • Price per square foot: $224/sqft
    • Tax assessed value: $597,000
    • Annual tax amount: $5,582
    • Date on market: 3/1/2025

    Price history

    DateEventPrice
    4/8/2025Sold$610,000-0.8%$224/sqft
    Source: MLSOK/OKCMAR as distributed by MLS GRID #1157624 Report a problem
    3/8/2025Pending sale$615,000$226/sqft
    Source: MLSOK/OKCMAR as distributed by MLS GRID #1157624 Report a problem
    3/1/2025Listed for sale$615,000+8.7%$226/sqft
    Source: MLSOK/OKCMAR as distributed by MLS GRID #1157624 Report a problem
    6/11/2024Sold$565,600-1.6%$208/sqft
    Source: MLSOK/OKCMAR as distributed by MLS GRID #1105007 Report a problem
    5/7/2024Pending sale$575,000$211/sqft
    Source: MLSOK/OKCMAR as distributed by MLS GRID #1105007 Report a problem
    4/10/2024Listed for sale$575,000+238.2%$211/sqft
    Source: MLSOK/OKCMAR as distributed by MLS GRID #1105007 Report a problem
    3/30/2016Sold$170,000$62/sqft
    Source: Agent Provided Report a problem

    Public tax history

    YearProperty taxesTax assessment
    2025$6,801 +21.8%$65,670 +21.3%
    2024$5,582 +3.8%$54,149 +3%
    2023$5,376 +2.7%$52,572 +3%
    2022$5,236 +3.5%$51,041 +3%
    2021$5,057 +0.9%$49,555 +2.1%
    2020$5,012 +15.8%$48,549 +3%
    2019$4,328 -1.9%$47,135 -1.8%
    2018$4,411 -10.2%$48,015 +1.5%
    2017$4,913 $47,324 +537.4%
    2016$4,913 +525.2%$7,425 +576.8%
    2015$786 +578.6%$1,097
    2014$116 $1,097
    Find assessor info on the county website

    Neighborhood: Iron Horse Ranch

    Nearby schools

    GreatSchools rating
    Schools provided by the listing agent
    • Elementary: Centennial ES
    • Middle: Central MS
    • High: Memorial HS

    Source: MLSOK/OKCMAR as distributed by MLS GRID. This data may not be complete. We recommend contacting the local school district to confirm school assignments for this home.

    Get a cash offer in 3 minutes
    Find out how much your home could sell for in as little as 3 minutes with a no-obligation cash offer.
    Estimated market value
    $618,300
    Get a cash offer in 3 minutes
    Find out how much your home could sell for in as little as 3 minutes with a no-obligation cash offer.
    Estimated market value
    $618,300