Welcome to your dream haven nestled within the serene Rose Hill Farm community, where charm meets functionality with no HOA fees. Situated on a tranquil cul-de-sac boasting just five homes, this delightful and expanded brick home offers the epitome of suburban bliss on 0.33 acres. Step inside this meticulously maintained 1,862 square foot residence, where modern upgrades harmonize with timeless appeal. With four spacious bedrooms and 1.5 baths, there's ample room for your growing family or hosting guests. ****** Arrive home effortlessly with a double-wide driveway, providing parking for up to four cars alongside a convenient carport. Inside, an open foyer welcomes you into the living room where a wall of windows fills the space with natural light. Steps away, the heart of the home awaits—a delightful rear addition added in 2005 boasting a renovated kitchen with upgraded cabinetry, solid surface countertops, and quality appliances, a great room area with walls of windows and gleaming wide plank flooring, and a screened-in porch, creating an inviting space for gatherings and relaxation. Entertain al fresco on your spacious patio, enclosed by a newly installed fence added in 2020 for ultimate privacy and featuring a double gate opening to the large grassy fenced backyard. Back inside, four bedrooms share easy access to the beautifully renovated baths with granite topped vanities, sleek lighting and fixtures, spa toned tile, and a frameless glass shower. A large laundry room with updated washer and dryer and utility sink adds convenience. ****** A testament to its care and attention, recent renovations include a new roof and gutters in 2022, along with a state-of-the-art HVAC system for year-round comfort. Practicality meets style with the updated appliances, including a washer, dishwasher, and dryer. Enjoy the energy efficiency and natural light with new windows installed around 2003, while two spacious attics offer ample storage solutions with convenient floorboards. With a rich history of renovations and upgrades, this home is not just a dwelling but a testament to thoughtful care and modern living. ****** All this can be found in a peaceful residential setting where diverse shopping, dining, and entertainment options abound throughout the area. Commuters will appreciate the easy access to Telegraph Road, I-95, I-495, Huntington Metro, the VRE, and other major commuter routes. Outdoor enthusiasts will enjoy all the nearby parklands including Huntley Meadows Park with over 1,500 acres of forests, peaceful meadows, and wetlands offering a tranquil retreat. Embrace the Rose Hill Farm lifestyle—a rare opportunity in Alexandria awaits!
Sold for $635,000
$635,000
4516 Sturbridge Pl, Alexandria, VA 22310
4beds
1,862sqft
Single Family Residence
Built in 1954
0.33 Acres Lot
$697,000 Zestimate®
$341/sqft
$3,776 Estimated rent
Home value
$697,000
$662,000 - $732,000
$3,776/mo
Zestimate® history
Owner options
List your home for rent
$3,776/mo
Rent Zestimate®
Find your next renter with Zillow Rental Manager. Plus, with online applications, you can quickly screen prospective tenants – for free.
$3,776/mo
Rent Zestimate®
Refinance and save
$3,956/mo
Est. payment
Refinancing to a lower rate could help reduce your monthly payments and save thousands over the life of the loan.
$3,956/mo
Est. payment
Explore your selling options
Work with a Zillow partner agent
Leverage their expertise and Zillow's premium Showcase listings to get your home seen by more buyers.
Get startedList with your own agent
Get your home in front of millions of buyers by listing it on Zillow.
Learn how to do itSell it yourself
Take full control of how buyers see your home on Zillow by listing For Sale by Owner (FSBO).
List your homeWhat's special
Zillow last checked:
Listing updated:
Listed by:
Jennifer Young 703-956-5128,
Keller Williams Chantilly Ventures, LLC
Bought with:
Pinyo Bhulipongsanon, 0225267015
Samson Properties
Source: Bright MLS,MLS#: VAFX2187388
Facts & features
Interior
Bedrooms & bathrooms
- Bedrooms: 4
- Bathrooms: 2
- Full bathrooms: 1
- 1/2 bathrooms: 1
- Main level bathrooms: 2
- Main level bedrooms: 4
Rooms
- Room types: Living Room, Dining Room, Primary Bedroom, Bedroom 2, Bedroom 3, Bedroom 4, Kitchen, Family Room, Foyer, Laundry, Primary Bathroom, Half Bath
Basement
- Area: 0
Heating
- Forced Air, Natural Gas
Cooling
- Ceiling Fan(s), Central Air, Electric
Appliances
- Included: Microwave, Dishwasher, Disposal, Dryer, Exhaust Fan, Oven/Range - Gas, Refrigerator, Washer, Water Heater, Gas Water Heater
- Laundry: Main Level, Washer In Unit, Dryer In Unit, Laundry Room
Features
- Breakfast Area, Dining Area, Entry Level Bedroom, Family Room Off Kitchen, Open Floorplan, Primary Bath(s), Recessed Lighting, Upgraded Countertops, Bathroom - Stall Shower, Built-in Features, Ceiling Fan(s), Attic
- Flooring: Carpet, Ceramic Tile, Hardwood, Luxury Vinyl, Wood
- Doors: Storm Door(s), Insulated
- Windows: Replacement, Energy Efficient, Insulated Windows, Casement, Bay/Bow, Transom
- Has basement: No
- Has fireplace: No
Interior area
- Total structure area: 1,862
- Total interior livable area: 1,862 sqft
- Finished area above ground: 1,862
- Finished area below ground: 0
Property
Parking
- Total spaces: 4
- Parking features: Driveway, Attached Carport
- Carport spaces: 1
- Uncovered spaces: 3
Accessibility
- Accessibility features: None
Features
- Levels: One
- Stories: 1
- Patio & porch: Patio, Screened, Porch, Screened Porch
- Exterior features: Lighting, Sidewalks, Rain Gutters, Bump-outs, Satellite Dish
- Pool features: None
- Fencing: Chain Link,Full,Back Yard,Wood,Privacy
- Has view: Yes
- View description: Garden, Trees/Woods
Lot
- Size: 0.33 Acres
- Features: Cul-De-Sac, Landscaped, Level, Premium
Details
- Additional structures: Above Grade, Below Grade
- Parcel number: 0921 02L 0005
- Zoning: 130
- Special conditions: Standard
Construction
Type & style
- Home type: SingleFamily
- Architectural style: Ranch/Rambler
- Property subtype: Single Family Residence
Materials
- Brick
- Foundation: Permanent
- Roof: Architectural Shingle
Condition
- Very Good
- New construction: No
- Year built: 1954
Details
- Builder model: FANTASTIC HOME!
Utilities & green energy
- Sewer: Public Sewer
- Water: Public
Community & HOA
Community
- Security: Electric Alarm, Security System
- Subdivision: Rose Hill Farms
HOA
- Has HOA: No
Location
- Region: Alexandria
Financial & listing details
- Price per square foot: $341/sqft
- Tax assessed value: $587,800
- Annual tax amount: $6,810
- Date on market: 6/26/2024
- Listing agreement: Exclusive Right To Sell
- Inclusions: Composter (on Side Of Shed) Conveys. Alarm Equipment And Panel Convey But Sold As-is (recently Disconnected)
- Ownership: Fee Simple
Price history
| Date | Event | Price |
|---|---|---|
| 7/22/2024 | Sold | $635,000+1.6%$341/sqft |
Source:  Bright MLS #VAFX2187388 Report a problem Bright MLS #VAFX2187388 Report a problem | ||
| 6/30/2024 | Contingent | $625,000$336/sqft |
Source: Bright MLS #VAFX2187388 Report a problem | ||
| 6/26/2024 | Listed for sale | $625,000$336/sqft |
Source: Bright MLS #VAFX2187388 Report a problem | ||
Public tax history
| Year | Property taxes | Tax assessment |
|---|---|---|
| 2025 | $7,199 +5.7% | $622,750 +5.9% |
| 2024 | $6,810 +8.4% | $587,800 +5.6% |
| 2023 | $6,281 +2.9% | $556,610 +4.3% |
| 2022 | $6,105 | $533,850 +4.1% |
| 2021 | -- | $512,850 +8% |
| 2020 | $5,622 +12.2% | $475,060 +12.2% |
| 2019 | $5,012 +0.5% | $423,520 +0.5% |
| 2018 | $4,989 +8% | $421,520 +6% |
| 2017 | $4,618 +3.3% | $397,740 +3% |
| 2016 | $4,472 -0.4% | $386,050 -4% |
| 2015 | $4,490 +7.2% | $402,340 +7% |
| 2014 | $4,188 | $376,140 +9.5% |
| 2013 | -- | $343,400 +6% |
| 2012 | -- | $323,990 +8.9% |
| 2011 | -- | $297,540 -3.7% |
| 2010 | -- | $309,050 -2.3% |
| 2009 | -- | $316,220 -29% |
| 2008 | -- | $445,620 -6% |
| 2007 | -- | $474,060 +127.1% |
| 2003 | -- | $208,775 +16% |
| 2002 | -- | $179,980 +12.2% |
| 2001 | -- | $160,410 |
Find assessor info on the county website
Neighborhood: Rose Hill
Nearby homes
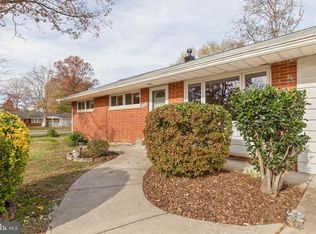
- $621,5004 bd3 ba1.3k sqft4518 Sturbridge Pl, Alexandria, VA 22310Off Market
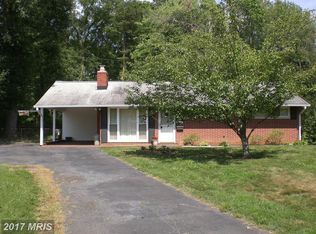
- $567,9003 bd2 ba1k sqft4514 Sturbridge Pl, Alexandria, VA 22310Off Market
- $665,0003 bd1 ba2.1k sqft6425 Rose Hill Dr, Alexandria, VA 22310Off Market
- $1,274,4005 bd4 ba3.2k sqft4502 Lark Ln, Alexandria, VA 22310Off Market
- $1,303,1005 bd4 ba3.7k sqft4504 Lark Ln, Alexandria, VA 22310Off Market
- $1,341,9006 bd5 ba4k sqft4500 Lark Ln, Alexandria, VA 22310Off Market
- $1,234,3005 bd5 ba3.2k sqft4506 Lark Ln, Alexandria, VA 22310Off Market
- $520,8003 bd1 ba1k sqft4515 Sturbridge Pl, Alexandria, VA 22310Off Market
Nearby schools
GreatSchools rating
- 6/10Rose Hill Elementary SchoolGrades: PK-6Distance: 0.4 mi
- 7/10Twain Middle SchoolGrades: 7-8Distance: 0.9 mi
- 4/10Edison High SchoolGrades: 9-12Distance: 1.2 mi
Schools provided by the listing agent
- Elementary: Rose Hill
- Middle: Twain
- High: Edison
- District: Fairfax County Public Schools
Source: Bright MLS. This data may not be complete. We recommend contacting the local school district to confirm school assignments for this home.
Get a cash offer in 3 minutes
Find out how much your home could sell for in as little as 3 minutes with a no-obligation cash offer.
Estimated market value
$697,000
Get a cash offer in 3 minutes
Find out how much your home could sell for in as little as 3 minutes with a no-obligation cash offer.
Estimated market value
$697,000
- Virginia
- Fairfax County
- Alexandria
- 22310
- Rose Hill
- 4516 Sturbridge Pl
Nearby cities
Nearby neighborhoods
Nearby zip codes
Other Alexandria Topics
