Skip main navigation
Sold
  • Price Unknown

    4516 W 69th Ter, Prairie Village, KS 66208

    5beds
    3,998sqft
    Single Family Residence
    Built in 2023
    8,271 Square Feet Lot
    $1,495,600 Zestimate®
    $--/sqft
    $7,308 Estimated rent

    Home value

    $1,495,600

    $1.39M - $1.62M

    $7,308/mo

    Zestimate® history
    Loading
    Loading...

    Owner options

    List your home for rent

    $7,308/mo

    Rent Zestimate®

    Find your next renter with Zillow Rental Manager. Plus, with online applications, you can quickly screen prospective tenants – for free.

    Learn more

    $7,308/mo

    Rent Zestimate®

    Refinance and save

    $25/mo

    Est. payment

    Refinancing to a lower rate could help reduce your monthly payments and save thousands over the life of the loan.

    See today's rates

    $25/mo

    Est. payment

    Explore your selling options

    Work with a Zillow partner agent

    Leverage their expertise and Zillow's premium Showcase listings to get your home seen by more buyers.

    Get started

    List with your own agent

    Get your home in front of millions of buyers by listing it on Zillow.

    Learn how to do it

    Sell it yourself

    Take full control of how buyers see your home on Zillow by listing For Sale by Owner (FSBO).

    List your home

    What's special

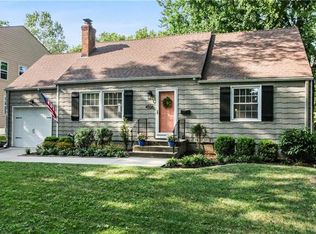
    Get ready to be wowed! This one is over the top upgraded and STUNNING, better than new! This house catches you from the exterior with a rich mixture of wood, stone, and crisp upgraded front door. The entry is inviting with 2 story ceilings, upgraded lighting, gorgeous open staircase with wood end caps, designer carpet, & an office tucked off the entry. The living room is magnificent with upgraded designer lighting, gorgeous floor to ceiling tiled fireplace, wall of windows, wide plank wood floors that extend throughout most of the 1st floor and opens to the chef's dream of a kitchen. The kitchen is upgraded to the nines with custom modern cabinetry, upgraded quartz countertops, stainless steel appliances and hood, walk-in pantry, and white oak oversized island with rattan lighting. The eat-in area is light and bright surrounded by floor to ceiling windows and walks out to the screened in patio. The impressive master suite is spacious and inviting offering gorgeous wide plank wood floors, enhanced lighting, custom window treatments and blinds, and walks into the over-the-top master bathroom. This bathroom is customized with floor to ceiling designer tile, soaking tub, walk-in shower, upgraded tile, cabinets, and lighting, it is the complete package. Don't miss the incredible custom closet with built-ins, pull down hanging space and that is connected to the laundry room that offers a sink and folding area with storage. The 2nd floor offers generous bedrooms all with stunning upgraded carpet, all offering ensuite bathrooms with upgraded tile, countertops and lighting. The finished lower level is a show stopper with a large wet bar, flex space, oversized living room, 5th bedroom, full bathroom, and extensive storage area. The yard is so serene with recently added trees for privacy, sprinkler, whole house generator & flat yard space. Steps from the PV shops, schools & parks. This is a must see! Special Financing Incentives available from SIRVA Mortgage 1-866-898-1213

    Zillow last checked:

    Listing updated:

    Listing Provided by:

    Lindsay Sierens Schulze 913-485-7211,

    ReeceNichols - Leawood,

    KBT Leawood Team 913-239-2069,

    ReeceNichols - Leawood

    Bought with:

    Deb Danaher, 2007021820

    Platinum Realty LLC

    Source: Heartland MLS as distributed by MLS GRID,MLS#: 2519663MLS Logo

    Facts & features

    Interior

    Bedrooms & bathrooms
    • Bedrooms: 5
    • Bathrooms: 6
    • Full bathrooms: 5
    • 1/2 bathrooms: 1
    Primary bedroom
    • Features: All Drapes/Curtains, Wood Floor
    • Level: First
    • Dimensions: 18 x 13
    Bedroom 2
    • Features: Carpet, Ceiling Fan(s), Walk-In Closet(s)
    • Level: Second
    • Dimensions: 14 x 14
    Bedroom 3
    • Features: Carpet, Ceiling Fan(s), Walk-In Closet(s)
    • Level: Second
    • Dimensions: 15 x 12
    Bedroom 4
    • Features: All Drapes/Curtains, Carpet, Ceiling Fan(s), Walk-In Closet(s)
    • Level: Second
    • Dimensions: 16 x 14
    Bedroom 5
    • Features: Carpet, Walk-In Closet(s)
    • Level: Basement
    • Dimensions: 14 x 12
    Primary bathroom
    • Features: Double Vanity, Separate Shower And Tub, Walk-In Closet(s)
    • Level: First
    • Dimensions: 13 x 11
    Dining room
    • Features: Wood Floor
    • Level: First
    • Dimensions: 13 x 10
    Family room
    • Features: Carpet
    • Level: Basement
    • Dimensions: 19 x 18
    Half bath
    • Features: Granite Counters, Wood Floor
    • Level: First
    • Dimensions: 6 x 6
    Kitchen
    • Features: Kitchen Island, Pantry, Quartz Counter, Wood Floor
    • Level: First
    • Dimensions: 16 x 13
    Laundry
    • Features: Built-in Features, Granite Counters
    • Level: First
    • Dimensions: 8 x 8
    Living room
    • Features: Fireplace, Wood Floor
    • Level: First
    • Dimensions: 24 x 16
    Office
    • Features: Carpet
    • Level: First
    • Dimensions: 10 x 8
    Other
    • Features: Ceiling Fan(s), Wood Floor
    • Level: First
    • Dimensions: 19 x 8
    Recreation room
    • Features: Ceiling Fan(s), Granite Counters, Wet Bar
    • Level: Basement
    • Dimensions: 24 x 12
    Heating
    • Forced Air
    Cooling
    • Electric
    Appliances
    • Included: Cooktop, Dishwasher, Disposal, Exhaust Fan, Microwave, Refrigerator, Built-In Oven, Gas Range, Stainless Steel Appliance(s), Under Cabinet Appliance(s)
    • Laundry: Laundry Room, Sink
    Features
    • Ceiling Fan(s), Kitchen Island, Pantry, Stained Cabinets, Vaulted Ceiling(s), Walk-In Closet(s), Wet Bar
    • Flooring: Carpet, Tile, Wood
    • Windows: Window Coverings, Thermal Windows
    • Basement: Egress Window(s),Finished,Full,Sump Pump
    • Number of fireplaces: 1
    • Fireplace features: Gas, Living Room, Zero Clearance
    Interior area
    • Total structure area: 3,998
    • Total interior livable area: 3,998 sqft
    • Finished area above ground: 2,815
    • Finished area below ground: 1,183

    Property

    Parking
    • Total spaces: 2
    • Parking features: Attached, Garage Door Opener, Garage Faces Front
    • Attached garage spaces: 2
    Features
    • Patio & porch: Covered, Patio, Screened
    • Fencing: Privacy,Wood
    Lot
    • Size: 8,271 sqft
    • Features: City Lot
    Details
    • Additional structures: None
    • Parcel number: OP550000120046
    • Other equipment: See Remarks

    Construction

    Type & style
    • Home type: SingleFamily
    • Architectural style: Contemporary,Traditional
    • Property subtype: Single Family Residence
    Materials
    • Lap Siding, Stone & Frame
    • Roof: Composition
    Condition
    • Year built: 2023
    Details
    • Builder model: Princeton
    • Builder name: Engle

    Utilities & green energy

    • Sewer: Public Sewer
    • Water: Public

    Community & neighborhood

    Security
    • Security features: Smoke Detector(s)
    Location
    • Region: Prairie Village
    • Subdivision: Prairie Village

    HOA & financial

    HOA
    • Has HOA: Yes
    • HOA fee: $25 annually
    • Services included: No Amenities

    Other

    Other facts
    • Listing terms: Cash,Conventional
    • Ownership: Private
    • Road surface type: Paved

    Price history

    DateEventPrice
    12/23/2024Sold--
    Source: Heartland MLS as distributed by MLS GRID #2519663 Report a problem
    11/30/2024Pending sale$1,399,950$350/sqft
    Source: Heartland MLS as distributed by MLS GRID #2519663 Report a problem
    11/21/2024Contingent$1,399,950$350/sqft
    Source: Heartland MLS as distributed by MLS GRID #2519663 Report a problem
    11/14/2024Listed for sale$1,399,950+7.9%$350/sqft
    Source: Heartland MLS as distributed by MLS GRID #2519663 Report a problem
    9/6/2023Sold--
    Source: Heartland MLS as distributed by MLS GRID #2424741 Report a problem
    7/11/2023Pending sale$1,297,412$325/sqft
    Source: Heartland MLS as distributed by MLS GRID #2424741 Report a problem
    5/18/2023Price change$1,297,412+1.8%$325/sqft
    Source: Heartland MLS as distributed by MLS GRID #2424741 Report a problem
    3/10/2023Listed for sale$1,275,000+493%$319/sqft
    Source: Heartland MLS as distributed by MLS GRID #2424741 Report a problem
    9/3/2010Listing removed$215,000$54/sqft
    Source: Keller Williams Realty Platinum Partners #1687932 Report a problem
    8/14/2010Pending sale$215,000$54/sqft
    Source: Keller Williams Realty Platinum Partners #1687932 Report a problem
    8/7/2010Listed for sale$215,000$54/sqft
    Source: Keller Williams Platinum #1687932 Report a problem
    2/15/2007Sold--
    Source: Agent Provided Report a problem

    Public tax history

    YearProperty taxesTax assessment
    2025$17,997 +6.1%$158,228 +7%
    2024$16,960 +389%$147,809 +414.1%
    2023$3,468 -27.2%$28,750 -28.6%
    2022$4,765 $40,250 +8.5%
    2021-- $37,099 +4.2%
    2020$4,490 $35,604 +2.3%
    2019-- $34,788 +7.2%
    2018-- $32,441 +10.9%
    2017$3,786 +10.1%$29,256 +12.3%
    2016$3,438 +4.4%$26,048 +3.4%
    2015$3,292 +3.4%$25,197 +3.8%
    2013$3,184 +12.4%$24,276 -0.2%
    2012$2,832 -3.2%$24,334 +13.3%
    2010$2,925 +2.4%$21,470 -1.5%
    2009$2,857 +3.3%$21,792
    2008$2,765 +6.2%$21,792 +3%
    2007$2,604 +8.9%$21,160 -3.6%
    2006$2,391 $21,954 +1.3%
    2005-- $21,678

    Find assessor info on the county website

    Neighborhood: 66208

    Nearby schools

    GreatSchools rating
    Schools provided by the listing agent
    • Elementary: Prairie
    • Middle: Indian Hills
    • High: SM East

    Source: Heartland MLS as distributed by MLS GRID. This data may not be complete. We recommend contacting the local school district to confirm school assignments for this home.

    Get a cash offer in 3 minutes
    Find out how much your home could sell for in as little as 3 minutes with a no-obligation cash offer.
    Estimated market value
    $1,495,600
    Get a cash offer in 3 minutes
    Find out how much your home could sell for in as little as 3 minutes with a no-obligation cash offer.
    Estimated market value
    $1,495,600