Skip main navigation
Closed
  • $690,000

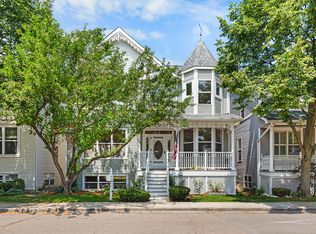
    4516 W Berteau Ave, Chicago, IL 60641

    4beds
    2,800sqft
    Single Family Residence
    Built in 1996
    3,510 Square Feet Lot
    $729,700 Zestimate®
    $246/sqft
    $4,855 Estimated rent

    Home value

    $729,700

    $657,000 - $817,000

    $4,855/mo

    Zestimate® history
    Loading
    Loading...

    Owner options

    List your home for rent

    $4,855/mo

    Rent Zestimate®

    Find your next renter with Zillow Rental Manager. Plus, with online applications, you can quickly screen prospective tenants – for free.

    Learn more

    $4,855/mo

    Rent Zestimate®

    Refinance and save

    $4,311/mo

    Est. payment

    Refinancing to a lower rate could help reduce your monthly payments and save thousands over the life of the loan.

    See today's rates

    $4,311/mo

    Est. payment

    Explore your selling options

    Work with a Zillow partner agent

    Leverage their expertise and Zillow's premium Showcase listings to get your home seen by more buyers.

    Get started

    List with your own agent

    Get your home in front of millions of buyers by listing it on Zillow.

    Learn how to do it

    Sell it yourself

    Take full control of how buyers see your home on Zillow by listing For Sale by Owner (FSBO).

    List your home

    What's special

    Gas-start wood-burning fireplaceFully finished basementHigh ceilingsLush landscapingBay windowsEat-in breakfast barFruit-bearing strawberry plants
    Welcome to this beautifully maintained and thoughtfully updated 4-bedroom, 3.5-bathroom single family home with a private backyard and 2 car attached garage in the highly sought-after Terraces of Old Irving Park. From the moment you step inside, you'll appreciate the warm, inviting atmosphere created by hardwood floors, high ceilings, and an abundance of natural light throughout. The south facing living room has large windows overlooking the park and opens through French doors to a cozy family room with a full wall of built-ins surrounding a gas-start wood-burning fireplace. The kitchen is both stylish and functional, featuring an eat-in breakfast bar, pantry closet, stainless steel appliances (including a new dishwasher and microwave), refinished white cabinetry, and granite countertops with a full backsplash. The formal dining room offers bay windows with picturesque views of the park, making it an ideal space for entertaining. An updated powder room completes this level. Upstairs, the spacious primary suite features a walk-in closet, and a luxurious ensuite bathroom with double sink vanity, Toto toilet, whirlpool tub, and separate shower. Two additional bedrooms share an updated hall bath with tub. The fully finished basement extends your living space with a 4th bedroom and full bath, a large recreation room featuring built-in dry bar, cabinetry and wine fridge, storage room, and laundry area. Outside, enjoy the fenced-in backyard oasis, complete with pet-friendly astroturf, lush landscaping, fruit-bearing strawberry plants, and a raised garden bed-perfect for outdoor enjoyment and gardening enthusiasts. Community amenities include a private walking trail, tennis and basketball courts, and Kolmar Playlot. All this in a prime location-just off the Kennedy Expressway, a few blocks from the Blue Line, CTA, and two Metra stops. This is the perfect blend of city convenience - located right by Six Corners, Target, ALDI - and neighborhood charm-don't miss your chance to make it yours!

    Zillow last checked:

    Listing updated:

    Listed by:

    Marlene Rubenstein, ABR,ABRM,SRES 847-565-6666,

    Baird & Warner,

    Dena Fox 847-899-4666,

    Baird & Warner

    Bought with:

    Naseem El-Barbarawi

    Jameson Sotheby's Intl Realty

    Source: MRED as distributed by MLS GRID,MLS#: 12314574MLS Logo

    Facts & features

    Interior

    Bedrooms & bathrooms
    • Bedrooms: 4
    • Bathrooms: 4
    • Full bathrooms: 3
    • 1/2 bathrooms: 1
    Rooms
    • Room types: Recreation Room, Storage, Walk In Closet, Mud Room, Foyer
    Primary bedroom
    • Features: Flooring (Carpet), Bathroom (Full)
    • Level: Second
    • Area: 285 Square Feet
    • Dimensions: 19X15
    Bedroom 2
    • Features: Flooring (Carpet)
    • Level: Second
    • Area: 120 Square Feet
    • Dimensions: 12X10
    Bedroom 3
    • Features: Flooring (Carpet)
    • Level: Second
    • Area: 110 Square Feet
    • Dimensions: 11X10
    Bedroom 4
    • Features: Flooring (Carpet)
    • Level: Basement
    • Area: 81 Square Feet
    • Dimensions: 9X9
    Dining room
    • Features: Flooring (Hardwood)
    • Level: Main
    • Area: 168 Square Feet
    • Dimensions: 14X12
    Family room
    • Features: Flooring (Hardwood)
    • Level: Main
    • Area: 270 Square Feet
    • Dimensions: 18X15
    Foyer
    • Level: Main
    • Area: 35 Square Feet
    • Dimensions: 7X5
    Kitchen
    • Features: Kitchen (Eating Area-Breakfast Bar), Flooring (Hardwood)
    • Level: Main
    • Area: 130 Square Feet
    • Dimensions: 13X10
    Laundry
    • Level: Basement
    • Area: 152 Square Feet
    • Dimensions: 8X19
    Living room
    • Features: Flooring (Hardwood)
    • Level: Main
    • Area: 180 Square Feet
    • Dimensions: 15X12
    Mud room
    • Level: Main
    • Area: 56 Square Feet
    • Dimensions: 8X7
    Recreation room
    • Features: Flooring (Carpet)
    • Level: Basement
    • Area: 323 Square Feet
    • Dimensions: 19X17
    Storage
    • Level: Basement
    • Area: 120 Square Feet
    • Dimensions: 12X10
    Storage
    • Level: Basement
    • Area: 60 Square Feet
    • Dimensions: 10X6
    Walk in closet
    • Features: Flooring (Carpet)
    • Level: Second
    • Area: 42 Square Feet
    • Dimensions: 6X7
    Heating
    • Natural Gas, Forced Air
    Cooling
    • Central Air
    Appliances
    • Included: Range, Microwave, Dishwasher, Refrigerator, Washer, Dryer, Disposal, Stainless Steel Appliance(s), Wine Refrigerator, Gas Water Heater
    • Laundry: Sink
    Features
    • Walk-In Closet(s)
    • Flooring: Hardwood
    • Basement: Finished,Full
    • Number of fireplaces: 1
    • Fireplace features: Wood Burning, Gas Starter, Family Room
    Interior area
    • Total structure area: 2,798
    • Total interior livable area: 2,800 sqft
    • Finished area below ground: 890

    Property

    Parking
    • Total spaces: 2
    • Parking features: On Site, Garage Owned, Detached, Garage
    • Garage spaces: 2
    Accessibility
    • Accessibility features: No Disability Access
    Features
    • Stories: 2
    • Patio & porch: Deck, Porch
    Lot
    • Size: 3,510 Square Feet
    • Dimensions: 40 X 95
    Details
    • Parcel number: 13153061250000
    • Special conditions: None
    • Other equipment: TV-Cable, Ceiling Fan(s), Sump Pump, Backup Sump Pump;

    Construction

    Type & style
    • Home type: SingleFamily
    • Architectural style: Contemporary
    • Property subtype: Single Family Residence
    Materials
    • Vinyl Siding
    • Foundation: Concrete Perimeter
    • Roof: Asphalt
    Condition
    • New construction: No
    • Year built: 1996

    Utilities & green energy

    • Electric: Circuit Breakers
    • Sewer: Public Sewer
    • Water: Lake Michigan

    Community & HOA

    Community
    • Features: Park, Tennis Court(s)
    • Security: Carbon Monoxide Detector(s)
    • Subdivision: Terraces Of Old Irving
    HOA
    • Has HOA: Yes
    • Services included: Water, Insurance, Security, Lawn Care, Scavenger, Snow Removal
    • HOA fee: $250 monthly
    Location
    • Region: Chicago

    Financial & listing details

    • Price per square foot: $246/sqft
    • Tax assessed value: $647,000
    • Annual tax amount: $11,645
    • Date on market: 4/24/2025
    • Listing terms: Cash
    • Ownership: Fee Simple w/ HO Assn.

    Price history

    DateEventPrice
    6/20/2025Sold$690,000-1.3%$246/sqft
    Source: MRED as distributed by MLS GRID #12314574 Report a problem
    5/4/2025Contingent$699,000$250/sqft
    Source: MRED as distributed by MLS GRID #12314574 Report a problem
    4/24/2025Listed for sale$699,000+8%$250/sqft
    Source: MRED as distributed by MLS GRID #12314574 Report a problem
    2/28/2022Sold$647,000+2.7%$231/sqft
    Source: MRED as distributed by MLS GRID #11313097 Report a problem
    1/31/2022Contingent$630,000$225/sqft
    Source: MRED as distributed by MLS GRID #11313097 Report a problem
    1/28/2022Listed for sale$630,000$225/sqft
    Source: MRED as distributed by MLS GRID #11313097 Report a problem
    1/28/2022Listing removed--
    Source: MRED as distributed by MLS GRID #11294655 Report a problem
    1/14/2022Contingent$630,000$225/sqft
    Source: MRED as distributed by MLS GRID #11294655 Report a problem
    1/13/2022Listed for sale$630,000+6.8%$225/sqft
    Source: MRED as distributed by MLS GRID #11294655 Report a problem
    4/26/2021Sold$590,000+0%$211/sqft
    Source: Public Record Report a problem
    3/17/2021Pending sale$589,900$211/sqft
    Source: MRED as distributed by MLS GRID #10963849 Report a problem
    3/16/2021Listed for sale$589,900$211/sqft
    Source: MRED as distributed by MLS GRID #10963849 Report a problem
    2/16/2021Contingent$589,900$211/sqft
    Source: MRED as distributed by MLS GRID #10963849 Report a problem
    10/14/2020Price change$589,900-1.7%$211/sqft
    Source: Real Property Management #10736934 Report a problem
    6/5/2020Listed for sale$599,900+23.7%$214/sqft
    Source: Real Property Management #10736934 Report a problem
    7/3/2003Sold$485,000+38.6%$173/sqft
    Source: Public Record Report a problem
    7/29/1998Sold$350,000+36.7%$125/sqft
    Source: Public Record Report a problem
    11/1/1996Sold$256,000$91/sqft
    Source: Public Record Report a problem

    Public tax history

    YearProperty taxesTax assessment
    2024-- $64,700 +17.6%
    2023$11,646 +2.6%$54,999
    2022$11,353 +8.9%$54,999
    2021$10,424 -7.3%$54,999 +3%
    2020$11,241 +1%$53,387 -9%
    2019$11,135 +1.7%$58,667
    2018$10,945 +10.7%$58,667 +19.3%
    2017$9,890 +5.5%$49,166
    2016$9,379 +9.6%$49,166
    2015$8,559 +8.3%$49,166 +9.2%
    2014$7,903 +2.2%$45,005
    2013$7,735 +1.4%$45,005
    2012$7,628 +1.8%$45,005 -10.5%
    2011$7,492 +1.4%$50,272
    2010$7,391 +6.9%$50,272
    2009$6,914 -5.3%$50,272 -12.7%
    2008$7,299 +6.1%$57,598
    2007$6,882 +11.9%$57,598
    2006$6,148 +18.5%$57,598 +47.7%
    2005$5,189 +1.9%$39,003
    2004$5,092 +4.2%$39,003
    2003$4,885 -5.2%$39,003 +27.8%
    2002$5,154 -6.7%$30,508 -10.1%
    2001$5,524 +33.5%$33,926
    2000$4,137 -0.4%$33,926 +44.1%
    1999$4,153 $23,537
    Find assessor info on the county website

    Neighborhood: Irving Park

    Nearby schools

    GreatSchools rating
    Schools provided by the listing agent
    • Elementary: Belding Elementary School
    • Middle: Belding Elementary School
    • High: Schurz High School
    • District: 299

    Source: MRED as distributed by MLS GRID. This data may not be complete. We recommend contacting the local school district to confirm school assignments for this home.

    Get a cash offer in 3 minutes
    Find out how much your home could sell for in as little as 3 minutes with a no-obligation cash offer.
    Estimated market value
    $729,700
    Get a cash offer in 3 minutes
    Find out how much your home could sell for in as little as 3 minutes with a no-obligation cash offer.
    Estimated market value
    $729,700