Skip main navigation
Sold
  • $428,000

    4516 W Easy St, New Palestine, IN 46163

    4beds
    3,901sqft
    Residential, Single Family Residence
    Built in 2004
    0.26 Acres Lot
    $428,100 Zestimate®
    $110/sqft
    $2,515 Estimated rent

    Home value

    $428,100

    $398,000 - $462,000

    $2,515/mo

    Zestimate® history
    Loading
    Loading...

    Owner options

    List your home for rent

    $2,515/mo

    Rent Zestimate®

    Find your next renter with Zillow Rental Manager. Plus, with online applications, you can quickly screen prospective tenants – for free.

    Learn more

    $2,515/mo

    Rent Zestimate®

    Refinance and save

    $3,080/mo

    Est. payment

    Refinancing to a lower rate could help reduce your monthly payments and save thousands over the life of the loan.

    See today's rates

    $3,080/mo

    Est. payment

    Explore your selling options

    Work with a Zillow partner agent

    Leverage their expertise and Zillow's premium Showcase listings to get your home seen by more buyers.

    Get started

    List with your own agent

    Get your home in front of millions of buyers by listing it on Zillow.

    Learn how to do it

    Sell it yourself

    Take full control of how buyers see your home on Zillow by listing For Sale by Owner (FSBO).

    List your home

    What's special

    All exterior wood paintedFormal dining roomUpdated kitchenStainless steel appliancesImmaculate carpet upstairsPull out shelvesGas range

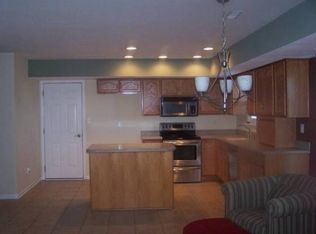
    This beautiful home was recently renovated with premium upgrades, brand new roof on house and shed, new tilt windows throughout the entire home, 1st and 2nd floors completely remodeled, maple hardwood floors throughout the main floor, immaculate carpet upstairs, updated kitchen with a 9' kitchen island with Carrara marble seats 6 people, gas range, stainless steel appliances, undermount sink, pull out shelves, 4 bedrooms, 2 1/2 bathrooms, formal dining room, spacious family room with gas fireplace, den/living room, loft, upstairs laundry room, primary en suite bath feels like a luxurious spa, full unfinished basement is plumbed and boast high ceilings. 2 car garage has finished walls, epoxy floor, and heavy duty garage door spring with insulated garage door and a "garage-ready" freezer to accommodate garage temperatures. Brand new mailbox with post. New furnace and AC in 2019. AC recently cleaned and tuned. Exterior is landscaped with gorgeous perennials and mulch, 2 story mini barn, pergola with swing, expansive pressure treated wood deck for entertaining was recently power washed, stained and sealed. Exterior of home and driveway are freshly power washed and all exterior wood painted. Neighborhood amenities include community pool, tennis courts, basketball court, playground equipment, gaga ball pit, walking distance to the Pennsy trail and close proximity to Indianapolis. New Palestine school district is rated an overall Letter Grade "A" and is designated as an Indiana Blue Ribbon Award recipient. Homes in this popular neighborhood sell quickly so this exceptional home is a must see!

    Zillow last checked:

    Listing updated:

    Listed by:

    Amy Castanares 317-225-2416,

    Engel & Volkers

    Bought with:

    Michael Clark

    F.C. Tucker Company

    Becky Coble

    F.C. Tucker Company

    Source: MIBOR as distributed by MLS GRID,MLS#: 22098861MLS Logo

    Facts & features

    Interior

    Bedrooms & bathrooms
    • Bedrooms: 4
    • Bathrooms: 3
    • Full bathrooms: 2
    • 1/2 bathrooms: 1
    • Main level bathrooms: 1
    Primary bedroom
    • Level: Upper
    • Area: 336 Square Feet
    • Dimensions: 21x16
    Bedroom 2
    • Level: Upper
    • Area: 192 Square Feet
    • Dimensions: 16x12
    Bedroom 3
    • Level: Upper
    • Area: 132 Square Feet
    • Dimensions: 12x11
    Bedroom 4
    • Level: Upper
    • Area: 132 Square Feet
    • Dimensions: 11x12
    Dining room
    • Level: Main
    • Area: 165 Square Feet
    • Dimensions: 15x11
    Foyer
    • Level: Main
    • Area: 35 Square Feet
    • Dimensions: 7x5
    Kitchen
    • Level: Main
    • Area: 228 Square Feet
    • Dimensions: 19x12
    Laundry
    • Features: Tile-Ceramic
    • Level: Upper
    • Area: 50 Square Feet
    • Dimensions: 10x5
    Library
    • Level: Main
    • Area: 238 Square Feet
    • Dimensions: 17x14
    Living room
    • Level: Main
    • Area: 252 Square Feet
    • Dimensions: 18x14
    Loft
    • Level: Upper
    • Area: 357 Square Feet
    • Dimensions: 17x21
    Heating
    • Forced Air, Natural Gas
    Cooling
    • Central Air
    Appliances
    • Included: Gas Cooktop, Dishwasher, Dryer, Disposal, Gas Water Heater, MicroHood, Gas Oven, Refrigerator, Washer, Water Softener Rented
    • Laundry: Upper Level
    Features
    • Double Vanity, Kitchen Island, Entrance Foyer, Hardwood Floors, High Speed Internet, Eat-in Kitchen, Pantry, Walk-In Closet(s)
    • Flooring: Hardwood
    • Basement: Roughed In,Storage Space,Unfinished
    • Number of fireplaces: 1
    • Fireplace features: Family Room
    Interior area
    • Total structure area: 3,901
    • Total interior livable area: 3,901 sqft
    • Finished area below ground: 0

    Property

    Parking
    • Total spaces: 2
    • Parking features: Attached
    • Attached garage spaces: 2
    • Details: Garage Parking Other(Garage Door Opener)
    Features
    • Levels: Two
    • Stories: 2
    • Patio & porch: Covered, Deck
    • Exterior features: Basketball Court, Playground, Tennis Court(s)
    Lot
    • Size: 0.26 Acres
    • Features: Close to Clubhouse, On Trail, Rural - Subdivision, Sidewalks, Street Lights, Mature Trees, Trees-Small (Under 20 Ft)
    Details
    • Additional structures: Barn Mini
    • Parcel number: 301005704052000012
    • Special conditions: Sales Disclosure On File
    • Horse amenities: None

    Construction

    Type & style
    • Home type: SingleFamily
    • Architectural style: Traditional
    • Property subtype: Residential, Single Family Residence
    Materials
    • Vinyl With Brick
    • Foundation: Concrete Perimeter
    Condition
    • Updated/Remodeled
    • New construction: No
    • Year built: 2004

    Utilities & green energy

    • Water: Public
    • Utilities for property: Electricity Connected

    Community & HOA

    Community
    • Subdivision: Windhaven At The Havens
    HOA
    • Has HOA: Yes
    • Amenities included: Basketball Court, Maintenance, Park, Playground, Pool, Tennis Court(s), Trail(s)
    • Services included: Entrance Common, Maintenance, ParkPlayground, Tennis Court(s), Walking Trails
    • HOA fee: $500 annually
    • HOA phone: 317-682-0571
    Location
    • Region: New Palestine

    Financial & listing details

    • Price per square foot: $110/sqft
    • Tax assessed value: $389,200
    • Annual tax amount: $3,102
    • Date on market: 5/1/2026
    • Cumulative days on market: 4 days
    • Electric utility on property: Yes

    Price history

    DateEventPrice
    6/11/2026Sold$428,000+4.4%$110/sqft
    Source: MIBOR as distributed by MLS GRID #22098861 Report a problem
    5/22/2026Pending sale$410,000$105/sqft
    Source: Engel & Volkers #22098861 Report a problem
    5/21/2026Listed for sale$410,000$105/sqft
    Source: Engel & Volkers #22098861 Report a problem
    5/5/2026Pending sale$410,000$105/sqft
    Source: MIBOR as distributed by MLS GRID #22098861 Report a problem
    5/1/2026Listed for sale$410,000+36.7%$105/sqft
    Source: MIBOR as distributed by MLS GRID #22098861 Report a problem
    8/22/2019Listing removed$299,900$77/sqft
    Source: RE/MAX At the Crossing #21654937 Report a problem
    8/15/2019Price change$299,900-2.3%$77/sqft
    Source: RE/MAX At The Crossing #21654937 Report a problem
    7/16/2019Listed for sale$307,000+43.8%$79/sqft
    Source: RE/MAX At The Crossing #21654937 Report a problem
    10/19/2007Sold$213,500$55/sqft
    Source: MIBOR as distributed by MLS GRID #2762821 Report a problem

    Public tax history

    YearProperty taxesTax assessment
    2025$3,243 +8.2%$389,200 +2.4%
    2024$2,998 +16.2%$379,900 +6.9%
    2023$2,580 +8.8%$355,300 +18.6%
    2022$2,371 +15.1%$299,600 +18.9%
    2021$2,060 +4.8%$252,000 +6.3%
    2020$1,967 +3.4%$237,000 +6.9%
    2019$1,902 +1.3%$221,600 -1%
    2018$1,877 -3.7%$223,900 +3.6%
    2017$1,950 $216,100 +2.1%
    2016$1,950 -11.7%$211,600 +0.6%
    2014$2,208 $210,300 -0.9%
    2013$2,208 +4.1%$212,300 +1.1%
    2012$2,120 -4.8%$209,900 -4.8%
    2011$2,226 +0.1%$220,400
    2010$2,223 +0%$220,400
    2009$2,222 -18.2%$220,400 -10.8%
    2007$2,718 -20.6%$247,200 +0.8%
    2006$3,425 $245,300 +19%
    2005-- $206,100
    Find assessor info on the county website

    Neighborhood: 46163

    Nearby schools

    GreatSchools rating
    Schools provided by the listing agent
    • Elementary: Sugar Creek Elementary Sch
    • Middle: New Palestine Jr High School
    • High: New Palestine High School

    Source: MIBOR as distributed by MLS GRID. This data may not be complete. We recommend contacting the local school district to confirm school assignments for this home.

    Get a cash offer in 3 minutes
    Find out how much your home could sell for in as little as 3 minutes with a no-obligation cash offer.
    Estimated market value
    $428,100
    Get a cash offer in 3 minutes
    Find out how much your home could sell for in as little as 3 minutes with a no-obligation cash offer.
    Estimated market value
    $428,100