Discover comfort and value in this well-maintained 4-bedroom, 2-bath residence, offering 1,507 sq ft of thoughtfully designed living space on a generous 7,797 sq ft lot. Enjoy the convenience of solar panels (leased, to convey with the home), helping to offset energy costs year-round. This property also qualifies for up to $25,000 in Down Payment Assistance incentives, making homeownership more accessible for eligible buyers. The open floor plan creates a seamless flow for everyday living, while the spacious backyard offers plenty of room to relax, garden, or entertain. This home blends affordability, convenience, and long-term savings in an ideal setting.
For sale
$330,000
4516 Wiman Dr, Fort Worth, TX 76119
4beds
1,507sqft
Single Family Residence
Built in 2019
7,797 Square Feet Lot
$328,000 Zestimate®
$219/sqft
$-- HOA
What's special
- 313 days |
- 143 |
- 9 |
Zillow last checked:
Listing updated:
Listed by:
Patra Payne 0660839 888-455-6040,
Fathom Realty LLC 888-455-6040
Source: NTREIS,MLS#: 21054682
Facts & features
Interior
Bedrooms & bathrooms
- Bedrooms: 4
- Bathrooms: 2
- Full bathrooms: 2
Primary bedroom
- Level: First
- Dimensions: 1 x 1
Living room
- Level: First
- Dimensions: 1 x 1
Heating
- Active Solar, Central, Electric, Heat Pump
Cooling
- Central Air, Ceiling Fan(s), Electric, Heat Pump
Appliances
- Included: Convection Oven, Dishwasher, Electric Range, Disposal, Microwave, Vented Exhaust Fan, Water Purifier
- Laundry: Washer Hookup, Electric Dryer Hookup, In Kitchen
Features
- Eat-in Kitchen, Granite Counters, Open Floorplan, Pantry
- Flooring: Carpet, Laminate, Linoleum
- Has basement: No
- Has fireplace: No
- Fireplace features: Other
Interior area
- Total interior livable area: 1,507 sqft
Video & virtual tour
Property
Parking
- Total spaces: 2
- Parking features: Driveway, Garage Faces Front, Garage, Garage Door Opener
- Attached garage spaces: 2
- Has uncovered spaces: Yes
Features
- Levels: One
- Stories: 1
- Patio & porch: Awning(s), Rear Porch, Covered, Front Porch
- Pool features: None
- Fencing: Back Yard,Fenced,Gate,Wood
Lot
- Size: 7,797 Square Feet
Details
- Parcel number: 00781029
Construction
Type & style
- Home type: SingleFamily
- Architectural style: Ranch,Traditional,Detached
- Property subtype: Single Family Residence
Condition
- Year built: 2019
Utilities & green energy
- Sewer: Public Sewer
- Water: Public
- Utilities for property: Sewer Available, Water Available
Community & HOA
Community
- Security: Other
- Subdivision: Eastwood Add
HOA
- Has HOA: No
Location
- Region: Fort Worth
Financial & listing details
- Price per square foot: $219/sqft
- Tax assessed value: $280,483
- Annual tax amount: $5,559
- Date on market: 9/11/2025
- Cumulative days on market: 222 days
- Listing terms: Cash,Conventional,1031 Exchange,FHA,Other,VA Loan
- Exclusions: Refrigerator
Estimated market value
$328,000
$312,000 - $344,000
$1,825/mo
Price history
| Date | Event | Price |
|---|---|---|
| 1/27/2026 | Price change | $330,000-2.9%$219/sqft |
Source: NTREIS #21054682 Report a problem | ||
| 9/11/2025 | Listed for sale | $339,999+15.3%$226/sqft |
Source: NTREIS #21054682 Report a problem | ||
| 1/25/2024 | Sold | -- |
Source: NTREIS #20443744 Report a problem | ||
| 1/2/2024 | Pending sale | $295,000$196/sqft |
Source: NTREIS #20443744 Report a problem | ||
| 12/24/2023 | Contingent | $295,000$196/sqft |
Source: NTREIS #20443744 Report a problem | ||
| 12/14/2023 | Price change | $295,000-1.7%$196/sqft |
Source: NTREIS #20443744 Report a problem | ||
| 10/1/2023 | Listed for sale | $300,000+37.6%$199/sqft |
Source: NTREIS #20443744 Report a problem | ||
| 1/14/2021 | Listing removed | -- |
Source:  NTREIS Report a problem NTREIS Report a problem | ||
| 1/8/2021 | Listed for sale | $218,000+9.5%$145/sqft |
Source: Coldwell Banker Realty #14494491 Report a problem | ||
| 2/21/2020 | Sold | -- |
Source: Agent Provided Report a problem | ||
| 1/30/2020 | Pending sale | $199,000$132/sqft |
Source: Keller Williams Realty FtWorth #14204862 Report a problem | ||
| 12/12/2019 | Price change | $199,000-5.2%$132/sqft |
Source: Keller Williams Realty FtWorth #14204862 Report a problem | ||
| 10/11/2019 | Listed for sale | $210,000$139/sqft |
Source: Keller Williams Realty FtWorth #14204862 Report a problem | ||
| 11/19/2014 | Sold | -- |
Source: Public Record Report a problem | ||
Public tax history
| Year | Property taxes | Tax assessment |
|---|---|---|
| 2025 | $6,140 +54.5% | $280,483 |
| 2024 | $3,975 +9.3% | $280,483 +24.5% |
| 2023 | $3,638 -23.8% | $225,231 +4.6% |
| 2022 | $4,777 -3.1% | $215,279 +17.4% |
| 2021 | $4,928 +17% | $183,346 +19.4% |
| 2020 | $4,211 +3081.8% | $153,509 +2970.2% |
| 2019 | $132 +331.2% | $5,000 |
| 2018 | $31 -44.9% | $5,000 +150% |
| 2017 | $56 -1.7% | $2,000 |
| 2016 | $57 -0.2% | $2,000 |
| 2015 | $57 | $2,000 |
| 2014 | $57 | $2,000 |
| 2013 | -- | $2,000 |
| 2012 | -- | $2,000 -80% |
| 2011 | -- | $10,000 |
| 2010 | -- | $10,000 |
| 2009 | -- | $10,000 |
| 2008 | -- | $10,000 |
| 2007 | -- | $10,000 +400% |
| 2006 | -- | $2,000 |
| 2005 | -- | $2,000 |
| 2004 | -- | $2,000 |
| 2003 | -- | $2,000 |
| 2002 | -- | $2,000 |
| 2001 | -- | $2,000 |
| 2000 | -- | $2,000 |
Find assessor info on the county website
Monthly payment
Est. payment
Payment breakdown
Explore the cost of this home by adjusting the details. Changes won't be saved.Climate risks
Neighborhood: 76119
Nearby schools
GreatSchools rating
- 4/10A M Pate Elementary SchoolGrades: PK-5Distance: 0.3 mi
- 3/10Phalen Leadership Academy at James Martin JacquetGrades: 6-8Distance: 1.4 mi
- 1/10Dunbar High SchoolGrades: 9-12Distance: 1.7 mi
Schools provided by the listing agent
- Elementary: Pate Am
- Middle: J Martin Jacquet
- High: Dunbar
- District: Fort Worth ISD
Source: NTREIS. This data may not be complete. We recommend contacting the local school district to confirm school assignments for this home.
- $145,8003 bd1 ba1k sqft4520 Wiman Dr, Fort Worth, TX 76119Off Market
- $130,0003 bd1 ba703 sqft4512 Wiman Dr, Fort Worth, TX 76119Off Market
- $141,2003 bd1 ba929 sqft4524 Wiman Dr, Fort Worth, TX 76119Off Market
- $1,3993 bd2 ba1k sqft4508 Wiman Dr, Fort Worth, TX 76119For Rent

- $129,9003 bd1 ba702 sqft4509 Comanche St, Fort Worth, TX 76119Off Market
- $129,0003 bd1 ba728 sqft4505 Comanche St, Fort Worth, TX 76119Off Market
- $149,1003 bd1 ba1.1k sqft4513 Comanche St, Fort Worth, TX 76119Off Market
- $148,6003 bd1 ba997 sqft4517 Comanche St, Fort Worth, TX 76119Off Market
A local agent can set up tours, give advice and negotiate with sellers.
Similar homes
- $343,9003 bd2 ba1.8k sqft5505 Thunder Bay Dr, Fort Worth, TX 76119For Sale
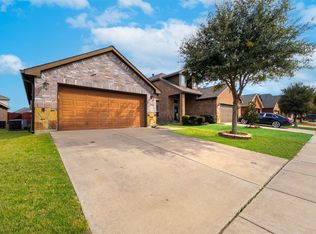 MLS ID #21289075, Josh Mills. NTREIS
 - $320,0004 bd2 ba1.6k sqft4945 Ramey Ave, Fort Worth, TX 76105For Sale
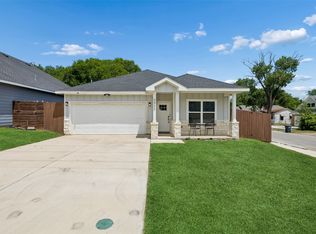 MLS ID #21263390, Michael Hershenberg. NTREIS
 - $242,9004 bd2 ba1.5k sqft4509 Forest Glen Dr, Forest Hill, TX 76119For Sale
 MLS ID #21326323, Kim Walker. NTREIS
 - $295,0003 bd2 ba1.4k sqft1504 Missouri Ave, Fort Worth, TX 76104For Sale
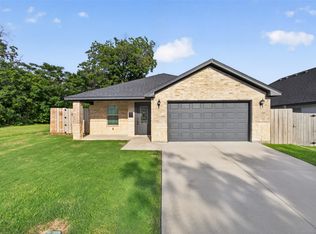 MLS ID #21316865, Rebecca Anderson. NTREIS
 - $329,9004 bd2 ba1.7k sqft509 Mansfield Cardinal Rd, Kennedale, TX 76060For SaleMLS ID #21292754, Charles Brown. NTREIS
- $329,9003 bd2 ba1.8k sqft8720 Lariat Cir, Fort Worth, TX 76244For SaleMLS ID #21333249, Denise Kapler. NTREIS
- $319,9003 bd3 ba1.8k sqft5120 Elgin St, Fort Worth, TX 76105For SaleMLS ID #21307698, JoHannah Palm. NTREIS
- $315,0004 bd2 ba1.3k sqft1300 E Fogg St, Fort Worth, TX 76115For SaleMLS ID #21291175, Michelle Montemayor. NTREIS
- $335,0004 bd2 ba1.5k sqft5717 S Wells Cir, Westworth Village, TX 76114For SaleMLS ID #21323440, Malorie Moran Nielsen. NTREIS
- $324,9004 bd2 ba1.8k sqft6037 Wormar Ave, Fort Worth, TX 76133For SaleMLS ID #21182620, Mark Vandervoort. NTREIS
- $339,0003 bd2 ba1.9k sqft3420 Denbury Dr, Fort Worth, TX 76133For SaleMLS ID #21249201, John Pena. NTREIS
- $315,0003 bd2 ba1.9k sqft2713 Gardendale Dr, Fort Worth, TX 76120For SaleMLS ID #21301972, Darial Smith. NTREIS
- $310,0003 bd2 ba1.5k sqft1404 E Cannon St, Fort Worth, TX 76104For SaleMLS ID #21319713, Elizabeth Aracely Alvarez. NTREIS
- $410,0004 bd2 ba2.1k sqft4030 Gilmore St, Fort Worth, TX 76111For SaleMLS ID #21313084, Carla Staats. NTREIS
- $367,0004 bd2 ba1.7k sqft8209 Karole Dr, Fort Worth, TX 76120For SaleMLS ID #21282103, Laine Haugstad. NTREIS
- $305,0003 bd2 ba1.7k sqft2804 Bent Tree Ln, Arlington, TX 76016For SaleMLS ID #21221250, Melanie Steele. NTREIS
- $350,0004 bd4 ba2.1k sqft6205 Fernwood Dr, Arlington, TX 76001For SaleMLS ID #21318087, Harrison Sharp. NTREIS
- $275,0003 bd2 ba1.5k sqft7616 Woodfield Rd, Fort Worth, TX 76112For SaleMLS ID #21325879, Alessandro Ceballos. NTREIS
- $325,0004 bd2 ba2k sqft333 Pin Cushion Trl, Burleson, TX 76028For SaleMLS ID #21323674, Lisa Hager. NTREIS
- $377,9004 bd2 ba2k sqft8377 Edgepoint Trl, Hurst, TX 76053For SaleMLS ID #21302234, Kelly Boulton. NTREIS
