Skip main navigation
Off market
Street View
  • $752,600

    4516 Woodland Dr, Lake Saint Louis, MO 63367

    4beds
    4,576sqft
    SingleFamily
    Built in 2000
    0.51 Acres Lot
    $752,600 Zestimate®
    $164/sqft
    $4,003 Estimated rent

    Home value

    $752,600

    $707,000 - $805,000

    $4,003/mo

    Zestimate® history
    Loading
    Loading...

    Owner options

    List your home for rent

    $4,003/mo

    Rent Zestimate®

    Find your next renter with Zillow Rental Manager. Plus, with online applications, you can quickly screen prospective tenants – for free.

    Learn more

    $4,003/mo

    Rent Zestimate®

    Refinance and save

    $4,838/mo

    Est. payment

    Refinancing to a lower rate could help reduce your monthly payments and save thousands over the life of the loan.

    See today's rates

    $4,838/mo

    Est. payment

    Explore your selling options

    Work with a Zillow partner agent

    Leverage their expertise and Zillow's premium Showcase listings to get your home seen by more buyers.

    Get started

    List with your own agent

    Get your home in front of millions of buyers by listing it on Zillow.

    Learn how to do it

    Sell it yourself

    Take full control of how buyers see your home on Zillow by listing For Sale by Owner (FSBO).

    List your home

    What's special

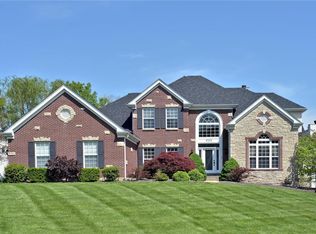
    Just What You Have Been Looking For! Open floor plan ranch-style home. And simply GORGEOUS to boot! Hardwood flooring throughout the main living area, excluding the carpeted bedrooms. There is a vaulted ceiling in the living area and crown molding throughout most os the main level. The hearth room has a wood burning fireplace & an awesome planning desk with cabinets and shelving galore. The kitchen has wonderful cabinetry & granite counters. Stainless appliances, too! There is a butler's pantry, plus a walk-in pantry. A wonderful MF laundry. There are upgraded front entry doors & hearth room. The neutral decorating colors are just move-in ready. The master suite is wonderful. His-n-her vanities & separate shower & tub. Big 10x7 walking closet, too. The LL has a bedroom, a bathroom, a work-out space & big family room. The garage is insulated & drywalled. In-ground irrigation system & fresh landscaping. This is an outstanding home with pride of ownership gleaming from every point.

    This property is not currently displayed as for sale or rent on Zillow. This may be different from what's on other websites or public sources.

    Facts & features

    Interior

    Bedrooms & bathrooms
    • Bedrooms: 4
    • Bathrooms: 4
    • Full bathrooms: 3
    • 1/2 bathrooms: 1
    • Main level bathrooms: 3
    • Main level bedrooms: 3
    Heating
    • Forced air, Gas
    Cooling
    • Central
    Appliances
    • Included: Microwave
    • Laundry: Main Level
    Features
    • Living Room, Coffered Ceiling(s), Entrance Foyer, Den/Office, Open Floorplan, Some Window Treatmnt, Special Millwork, Family Room
    • Flooring: Hardwood
    • Windows: Insulated Windows, Some Tilt-In Windows, Some Window Treatmnt
    • Basement: Finished
    • Has fireplace: Yes
    Interior area
    • Structure area source: County Records
    • Total interior livable area: 4,576 sqft

    Property

    Parking
    • Parking features: Garage - Attached
    • Details: Oversize
    Features
    • Exterior features: Stone, Vinyl, Brick
    Lot
    • Size: 0.51 Acres
    • Features: Streetlights, Backs to Trees/Woods
    Details
    • Parcel number: 4002380570000090000000
    • Special conditions: Sale

    Construction

    Type & style
    • Home type: SingleFamily
    • Architectural style: Ranch, 1 STORY
    Materials
    • masonry
    Condition
    • Year built: 2000

    Utilities & green energy

    • Sewer: Public
    • Water: Public
    • Utilities for property: Underground Utilities

    Community & HOA

    HOA
    • Has HOA: Yes
    • HOA fee: $58 monthly
    Location
    • Region: Lake Saint Louis

    Financial & listing details

    • Price per square foot: $164/sqft
    • Tax assessed value: $719,186
    • Annual tax amount: $8,473

    Price history

    DateEventPrice
    5/23/2019Sold--
    Source: MARIS #19015147 Report a problem
    3/22/2019Pending sale$487,000$106/sqft
    Source: RE/MAX Suburban #19015147 Report a problem
    3/9/2019Listed for sale$487,000$106/sqft
    Source: RE/MAX Suburban #19015147 Report a problem

    Public tax history

    YearProperty taxesTax assessment
    2025$8,473 +2.3%$136,646 +13.2%
    2024$8,284 +0%$120,730
    2023$8,282 +27.1%$120,730 +27.8%
    2022$6,514 $94,485
    2021-- $94,485 +11.9%
    2020-- $84,427
    2019$6,370 $84,427 +6.5%
    2018$6,370 +0.5%$79,266
    2017$6,340 +7.2%$79,266 +9.3%
    2016$5,913 +18.8%$72,509
    2015$4,978 +9.3%$72,509 +6.4%
    2014$4,554 $68,144
    2013-- $68,144 -2.7%
    2012-- $70,030 -4.6%
    2011-- $73,440
    2010-- $73,440
    2009-- $73,440 -14.3%
    2008-- $85,690 -80.6%
    2007-- $440,970
    2006-- $440,970
    2005-- $440,970 +10.6%
    2004-- $398,580
    2003-- $398,580
    2002-- --
    2001-- --
    Find assessor info on the county website

    Neighborhood: 63367

    Nearby schools

    GreatSchools rating
    Schools provided by the listing agent
    • Elementary: Green Tree Elem.
    • Middle: Wentzville South Middle
    • High: Timberland High
    • District: Wentzville R-IV

    Source: The MLS. This data may not be complete. We recommend contacting the local school district to confirm school assignments for this home.

    Get a cash offer in 3 minutes
    Find out how much your home could sell for in as little as 3 minutes with a no-obligation cash offer.
    Estimated market value
    $752,600
    Get a cash offer in 3 minutes
    Find out how much your home could sell for in as little as 3 minutes with a no-obligation cash offer.
    Estimated market value
    $752,600