Skip main navigation
Sold for $850,000
  • Listed by: eXp Realty of California Inc • Kimberly Meeker • Contact: 951-234-2272
    Bought with: ROA California Inc
    $850,000

    45160 Jumi Cir, Temecula, CA 92592

    4beds
    2,888sqft
    Single Family Residence
    Built in 2004
    6,970 Square Feet Lot
    $850,000 Zestimate®
    $294/sqft
    $3,487 Estimated rent

    Home value

    $850,000

    $782,000 - $927,000

    $3,487/mo

    Zestimate® history
    Loading
    Loading...

    Owner options

    List your home for rent

    $3,487/mo

    Rent Zestimate®

    Find your next renter with Zillow Rental Manager. Plus, with online applications, you can quickly screen prospective tenants – for free.

    Learn more

    $3,487/mo

    Rent Zestimate®

    Refinance and save

    $5,573/mo

    Est. payment

    Refinancing to a lower rate could help reduce your monthly payments and save thousands over the life of the loan.

    See today's rates

    $5,573/mo

    Est. payment

    Explore your selling options

    Work with a Zillow partner agent

    Leverage their expertise and Zillow's premium Showcase listings to get your home seen by more buyers.

    Get started

    List with your own agent

    Get your home in front of millions of buyers by listing it on Zillow.

    Learn how to do it

    Sell it yourself

    Take full control of how buyers see your home on Zillow by listing For Sale by Owner (FSBO).

    List your home

    What's special

    Quiet cul-de-sacPrivate outdoor retreatFlexible work-from-home areasOpen gathering spacesUpstairs laundry roomCorner lotBuilt-in media niche
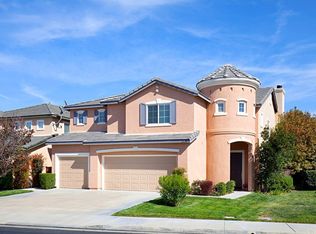
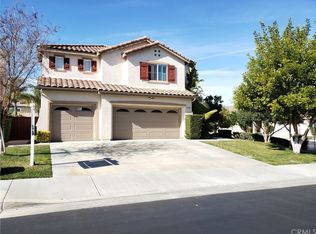
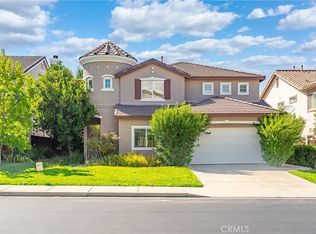
    This 4-bed, 3-bath home in South Temecula’s Redhawk community offers 2,888 sqft of refined everyday living on a corner lot tucked into a quiet cul-de-sac. Set within a gated golf course community, the home blends open gathering spaces, flexible work-from-home areas, and a private outdoor retreat designed for connection, comfort, and ease. Step inside and you’re welcomed into the light-filled entry, where the home opens to the living and dining rooms, creating a welcoming backdrop for coffee, conversation, and everyday moments. The kitchen anchors the home with a large island that naturally draws people together, whether prepping meals, helping with homework, or hosting friends. Granite countertops, a gas cooktop, and freshly painted cabinetry frame a space that opens seamlessly to the family room, where a fireplace and built-in media niche set the tone for relaxed evenings. The main floor offers a full bathroom, adding flexibility for guests and daily living. Upstairs, life stays organized with two built-in desk areas, ideal for working from home, studying, or creative projects. The primary suite feels like a personal retreat, featuring a spacious ensuite with dual sinks, vanity area, soaking tub, separate shower, and a walk-in closet with built-in storage. Three additional bedrooms provide versatility, including one with a built-in Murphy bed, while a secondary bathroom with dual sinks and an upstairs laundry room add everyday convenience. Outside, the backyard is designed for enjoyment, with a covered patio and ceiling fan for outdoor dining, a grassy area for play or relaxation, and tall hedges that create a sense of privacy and greenery. A large 3-car garage completes the home. Living in South Temecula and Redhawk means enjoying a gated community lifestyle close to golf, parks, schools, shopping, dining, and easy access to everything the area has to offer.

    Zillow last checked:

    Listing updated:

    Listed by:

    Kimberly Meeker DRE #01789963 951-234-2272,

    eXp Realty of California Inc

    Bought with:

    Raul Lopez, DRE #02070263

    ROA California Inc

    Source: CRMLS,MLS#: SW26024889MLS LogoOriginating MLS: California Regional MLS

    Facts & features

    Interior

    Bedrooms & bathrooms
    • Bedrooms: 4
    • Bathrooms: 3
    • Full bathrooms: 3
    • Main level bathrooms: 1
    Rooms
    • Room types: Bedroom, Entry/Foyer, Family Room, Kitchen, Laundry, Living Room, Primary Bedroom, Other, Dining Room
    Primary bedroom
    • Features: Primary Suite
    Bedroom
    • Features: All Bedrooms Up
    Bathroom
    • Features: Bathroom Exhaust Fan, Bathtub, Closet, Dual Sinks, Enclosed Toilet, Full Bath on Main Level, Separate Shower, Tub Shower, Vanity
    Kitchen
    • Features: Granite Counters, Kitchen Island, Kitchen/Family Room Combo
    Other
    • Features: Walk-In Closet(s)
    Heating
    • Central
    Cooling
    • Central Air, Whole House Fan
    Appliances
    • Included: Dishwasher, Gas Cooktop, Microwave
    • Laundry: Inside, Laundry Room, Upper Level
    Features
    • Ceiling Fan(s), Separate/Formal Dining Room, Eat-in Kitchen, Granite Counters, High Ceilings, Recessed Lighting, Two Story Ceilings, All Bedrooms Up, Primary Suite, Walk-In Closet(s)
    • Flooring: Carpet, Laminate, Tile
    • Doors: Mirrored Closet Door(s), Sliding Doors
    • Windows: Blinds
    • Has fireplace: Yes
    • Fireplace features: Family Room
    • Common walls with other units/homes: No Common Walls
    Interior area
    • Total interior livable area: 2,888 sqft

    Property

    Parking
    • Total spaces: 3
    • Parking features: Concrete, Door-Multi, Driveway, Electric Vehicle Charging Station(s), Garage Faces Front, Garage
    • Attached garage spaces: 3
    Features
    • Levels: Two
    • Stories: 2
    • Entry location: 2
    • Patio & porch: Covered
    • Pool features: None
    • Spa features: None
    • Fencing: Block,Vinyl
    • Has view: Yes
    • View description: Hills, Mountain(s), Neighborhood
    Lot
    • Size: 6,970 Square Feet
    • Features: Back Yard, Corner Lot, Cul-De-Sac, Front Yard, Lawn, Landscaped, Near Park
    Details
    • Parcel number: 962320006
    • Special conditions: Standard

    Construction

    Type & style
    • Home type: SingleFamily
    • Property subtype: Single Family Residence
    Condition
    • New construction: No
    • Year built: 2004

    Utilities & green energy

    • Sewer: Public Sewer
    • Water: Public

    Community & HOA

    Community
    • Features: Curbs, Golf, Storm Drain(s), Street Lights, Suburban, Sidewalks, Gated, Park
    • Security: Gated Community
    HOA
    • Has HOA: Yes
    • Amenities included: Golf Course, Playground
    • HOA fee: $137 monthly
    • HOA name: Fairway at Redhawk Association
    • HOA phone: 951-244-0048
    • Second HOA fee: $40 monthly
    • Second HOA name: Redhawk Community Association
    Location
    • Region: Temecula

    Financial & listing details

    • Price per square foot: $294/sqft
    • Tax assessed value: $775,200
    • Annual tax amount: $10,423
    • Date on market: 2/6/2026
    • Cumulative days on market: 34 days
    • Listing terms: Cash,Cash to New Loan,Conventional,VA Loan

    Price history

    DateEventPrice
    5/6/2026Sold$850,000+1.2%$294/sqft
    Source: CRMLS #SW26024889 Report a problem
    3/12/2026Contingent$840,000$291/sqft
    Source: CRMLS #SW26024889 Report a problem
    2/16/2026Listed for sale$840,000$291/sqft
    Source: CRMLS #SW26024889 Report a problem
    2/12/2026Contingent$840,000$291/sqft
    Source: CRMLS #SW26024889 Report a problem
    2/6/2026Listed for sale$840,000+10.5%$291/sqft
    Source: CRMLS #SW26024889 Report a problem
    12/21/2023Sold$760,000-1.3%$263/sqft
    Source: Public Record Report a problem
    11/23/2023Pending sale$769,900$267/sqft
    Source: CRMLS #NDP2308477 Report a problem
    10/31/2023Listed for sale$769,900+146.4%$267/sqft
    Source: CRMLS #NDP2308477 Report a problem
    6/11/2010Sold$312,500-25.6%$108/sqft
    Source: Public Record Report a problem
    2/18/2009Listing removed$420,000$145/sqft
    Source: SecondSpace #1574676 Report a problem
    11/19/2008Listed for sale$420,000+2.9%$145/sqft
    Source: SecondSpace #1574676 Report a problem
    8/24/2004Sold$408,000$141/sqft
    Source: Public Record Report a problem

    Public tax history

    YearProperty taxesTax assessment
    2025$10,423 +1.6%$775,200 +2%
    2024$10,258 +68%$760,000 +96%
    2023$6,107 +2.3%$387,700 +2%
    2022$5,970 +2.2%$380,099 +2%
    2021$5,843 +1.5%$372,647 +1%
    2020$5,759 +1.5%$368,827 +2%
    2019$5,672 +2.1%$361,596 +2%
    2018$5,557 +1.9%$354,507 +2%
    2017$5,452 $347,557 +2%
    2016$5,452 +3.9%$340,743 +1.5%
    2015$5,246 +2.9%$335,628 +2%
    2014$5,098 $329,056 +0.5%
    2013-- $327,571 +5.7%
    2012-- $310,000 -1.5%
    2011-- $314,852 +1.2%
    2010-- $311,000 +2.6%
    2009-- $303,000 -26.8%
    2008-- $414,000 -2.7%
    2007-- $425,315 +2%
    2006-- $416,976 +2.5%
    2005-- $407,000 +724.4%
    2003-- $49,368
    Find assessor info on the county website

    Neighborhood: 92592

    Nearby schools

    GreatSchools rating
    Schools provided by the listing agent
    • Elementary: Pauba Valley
    • Middle: Vail Ranch
    • High: Great Oak

    Source: CRMLS. This data may not be complete. We recommend contacting the local school district to confirm school assignments for this home.

    Get a cash offer in 3 minutes
    Find out how much your home could sell for in as little as 3 minutes with a no-obligation cash offer.
    Estimated market value
    $850,000
    Get a cash offer in 3 minutes
    Find out how much your home could sell for in as little as 3 minutes with a no-obligation cash offer.
    Estimated market value
    $850,000