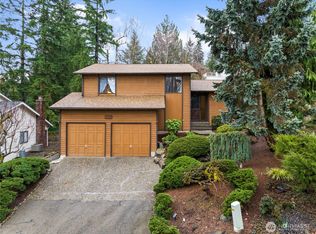
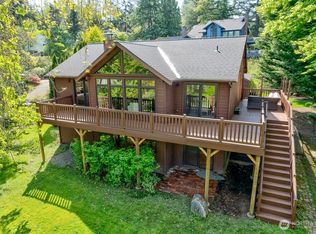
Exceptional Value! Freshly repositioned at $1,399,000, this move-in ready 5-bedroom, 3-bath home offers 2,540 square feet of living space, major updates & one of the best values in today's market. Tucked away on a quiet cul-de-sac above Marymoor Park, enjoy open mountain views, easy access to trails, recreation, Microsoft & Redmond Town Center. The updated kitchen features stainless steel appliances, subway tile, refinished oak hardwood floors & opens to the inviting family room with fireplace & casual dining area. Sliding doors lead to a private entertainment deck surrounded by mature trees. Fresh interior paint, new carpeting & recessed lighting create a bright, refreshed interior, while spacious living & dining rooms provide flexibility for everyday living and entertaining. Upstairs, five true bedrooms offer room for everyone, including a primary suite with remodeled bath plus a second updated bathroom. Major recent improvements include brand-new windows (2025), new roof (2025), completed sewer scope/work (2026), newer furnace, whole-house A/C, new driveway & generous garage with attic storage. Enjoy Summer concerts at Marymoor Park, Great Dog Parks, Lake Sammamish Recreation, Beaches, Swimming & Boating + Miles of trails & easy Eastside commuting. Exceptional value, major system updates, five true bedrooms & a premier Redmond location combine to create one of the Eastside's best values.
Sold
Zillow last checked:
Listing updated:
Bought with:
Faisal Qureshi, 74935
Skyline Properties, Inc.
Source: NWMLS as distributed by MLS GRID,MLS#: 2526923
Price history
| Date | Event | Price |
|---|---|---|
| 7/17/2026 | Sold | $1,350,000-3.5%$531/sqft |
Source:  NWMLS as distributed by MLS GRID #2526923 Report a problem NWMLS as distributed by MLS GRID #2526923 Report a problem | ||
| 7/10/2026 | Pending sale | $1,399,000$551/sqft |
Source: NWMLS as distributed by MLS GRID #2526923 Report a problem | ||
| 7/9/2026 | Price change | $1,399,000-8.3%$551/sqft |
Source: NWMLS as distributed by MLS GRID #2526923 Report a problem | ||
| 6/12/2026 | Price change | $1,525,000-6.2%$600/sqft |
Source: NWMLS as distributed by MLS GRID #2526923 Report a problem | ||
| 5/28/2026 | Listed for sale | $1,625,000+289.2%$640/sqft |
Source: NWMLS as distributed by MLS GRID #2526923 Report a problem | ||
| 12/29/2004 | Sold | $417,500$164/sqft |
Source: NWMLS as distributed by MLS GRID #24138217 Report a problem | ||
Get a cash offer in 3 minutes
Find out how much your home could sell for in as little as 3 minutes with a no-obligation cash offer.
Estimated market value
$1,331,100
