Under Construction. One of five beautiful new construction homes being built on this street. Renderings represent the intended fit and finish of the home - reach out today to learn more about selections! Prepare to be enchanted by the York I Model, a stunning new residence by Kelner Homes, set to complete Mid-March 2025. Nestled on the edge of Gulfport, this new construction home offers the allure of modern living with the unique charm of this beautiful neighborhood. Picture yourself living just steps from the serene Clam Bayou Nature Park, with its scenic trails providing a tranquil backdrop to your everyday life. The York I Model offers 3,219 sq. ft. of elegantly designed living space, featuring 3 spacious bedrooms, 4 luxurious bathrooms. The heart of this home is its state-of-the-art kitchen—a culinary enthusiast’s dream. It boasts a Samsung cooktop, a wine refrigerator, 42" cabinets with under-cabinet lighting, quartz countertops, and a Lazy Susan, all bathed in the glow of ambient LED lighting. The expansive 10' island, seating six comfortably, invites you to create and entertain with ease. Cleanup is a breeze with the stylish embedded sink. Experience seamless indoor-outdoor living with the great room’s expansive three-panel sliding glass doors that open onto a 13x11 lanai. Here, lush landscaping envelops your private oasis, offering an ideal space for relaxing evenings or vibrant gatherings. The formal dining room, conveniently located near the kitchen, is perfect for hosting dinners. The first floor also features a bright office space, ensuring you have a dedicated area for work or creativity. Every detail of this home exudes quality and sophistication, from the high-impact PGT aluminum-framed hurricane windows to the luxurious master suite with a double vanity, Roman soaking tub, and a glass-enclosed shower. Each bathroom is equipped with Kelner Home’s innovative "Smart Mirrors," and energy-efficient LED lighting enhances the modern aesthetic throughout. Kelner Homes’ offers a 1 year & 2- 10 warranties to provide peace of mind, ensuring your investment is protected. This is more than just a home—it's a lifestyle. Experience the fusion of modern design, comfort, and luxury in this coastal retreat. Your future awaits in a Kelner Home, where every detail is crafted to elevate your living experience. Don’t miss the chance to make this dream home yours.
Sold for $1,250,000
$1,250,000
4517 26TH AVENUE S, ST PETERSBURG, FL 33711
3beds
3,219sqft
Single Family Residence
Built in 2025
5,218 Square Feet Lot
$1,235,400 Zestimate®
$388/sqft
$5,197 Estimated rent
Home value
$1,235,400
$1.12M - $1.36M
$5,197/mo
Zestimate® history
Owner options
List your home for rent
$5,197/mo
Rent Zestimate®
Find your next renter with Zillow Rental Manager. Plus, with online applications, you can quickly screen prospective tenants – for free.
$5,197/mo
Rent Zestimate®
Refinance and save
$8,731/mo
Est. payment
Refinancing to a lower rate could help reduce your monthly payments and save thousands over the life of the loan.
$8,731/mo
Est. payment
Explore your selling options
Work with a Zillow partner agent
Leverage their expertise and Zillow's premium Showcase listings to get your home seen by more buyers.
Get startedList with your own agent
Get your home in front of millions of buyers by listing it on Zillow.
Learn how to do itSell it yourself
Take full control of how buyers see your home on Zillow by listing For Sale by Owner (FSBO).
List your homeWhat's special
Private oasisBright office spaceQuartz countertopsLuxurious master suiteLazy susanRoman soaking tubFormal dining room
Zillow last checked:
Listing updated:
Listed by:
Taylor Entwisle 813-210-7441,
KELLER WILLIAMS TAMPA CENTRAL 813-865-0700,
Kamilla Altunyan 813-365-8765,
KELLER WILLIAMS TAMPA CENTRAL
Bought with:
Paul Klink, 695302
RE/MAX ACTION FIRST OF FLORIDA
Source: Stellar MLS,MLS#: TB8345988 Originating MLS: Suncoast Tampa
Originating MLS: Suncoast Tampa
Facts & features
Interior
Bedrooms & bathrooms
- Bedrooms: 3
- Bathrooms: 4
- Full bathrooms: 4
Primary bedroom
- Features: Walk-In Closet(s)
- Level: Second
Kitchen
- Level: First
Living room
- Level: First
Heating
- Electric
Cooling
- Central Air
Appliances
- Included: Bar Fridge, Oven, Cooktop, Dishwasher, Disposal, Electric Water Heater, Exhaust Fan, Microwave, Refrigerator, Wine Refrigerator
- Laundry: Electric Dryer Hookup, Laundry Room, Washer Hookup
Features
- Kitchen/Family Room Combo, Open Floorplan, Walk-In Closet(s)
- Flooring: Ceramic Tile, Luxury Vinyl, Vinyl
- Doors: Sliding Doors
- Windows: Window Treatments
- Has fireplace: No
Interior area
- Total structure area: 4,156
- Total interior livable area: 3,219 sqft
Property
Parking
- Total spaces: 2
- Parking features: Garage - Attached
- Attached garage spaces: 2
Features
- Levels: Two
- Stories: 2
- Exterior features: Irrigation System, Lighting, Private Mailbox, Sidewalk
Lot
- Size: 5,218 Square Feet
- Dimensions: 50 x 104
Details
- Parcel number: 343116844200100160
- Special conditions: None
Construction
Type & style
- Home type: SingleFamily
- Property subtype: Single Family Residence
Materials
- Block
- Foundation: Slab
- Roof: Membrane
Condition
- Under Construction
- New construction: Yes
- Year built: 2025
Details
- Builder model: York I
- Builder name: Kelner Homes
Utilities & green energy
- Sewer: Public Sewer
- Water: Public
- Utilities for property: Electricity Connected, Sprinkler Meter, Water Connected
Community & HOA
Community
- Pet fee: $0 monthly
- Subdivision: SOUTH SHADOW LAWN
HOA
- Has HOA: No
Location
- Region: Saint Petersburg
Financial & listing details
- Price per square foot: $388/sqft
- Annual tax amount: $2,594
- Date on market: 2/4/2025
- Cumulative days on market: 2 days
- Listing terms: Cash,Conventional,VA Loan
- Ownership: Fee Simple
- Total actual rent: 0
- Electric utility on property: Yes
- Road surface type: Asphalt
Price history
| Date | Event | Price |
|---|---|---|
| 10/14/2025 | Sold | $1,250,000$388/sqft |
Source:  Stellar MLS #TB8345988 Report a problem Stellar MLS #TB8345988 Report a problem | ||
| 2/6/2025 | Pending sale | $1,250,000$388/sqft |
Source: Stellar MLS #TB8345988 Report a problem | ||
| 2/4/2025 | Listed for sale | $1,250,000$388/sqft |
Source: Stellar MLS #TB8345988 Report a problem | ||
| 8/14/2024 | Listing removed | -- |
Source: Stellar MLS #T3527693 Report a problem | ||
| 8/9/2024 | Price change | $1,250,000+0%$388/sqft |
Source: Stellar MLS #T3527693 Report a problem | ||
| 7/13/2024 | Price change | $1,249,9990%$388/sqft |
Source: Stellar MLS #T3527693 Report a problem | ||
| 5/22/2024 | Listed for sale | $1,250,000$388/sqft |
Source: Stellar MLS #T3527693 Report a problem | ||
Public tax history
Tax history is unavailable.
Neighborhood: Twinbrooks
Nearby homes
- $281,6002 bd1 ba724 sqft4511 26th Ave S, Saint Petersburg, FL 33711Off Market
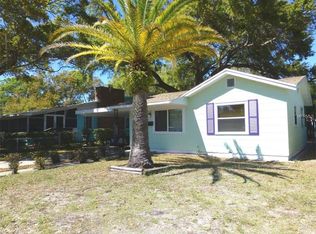
- $301,0002 bd1 ba720 sqft4501 26th Ave S, Saint Petersburg, FL 33711Off Market

- $399,0002 bd1 ba900 sqft4520 26th Ave S, Gulfport, FL 33711Sold
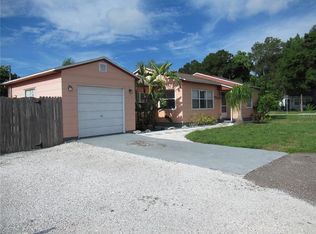
- $1,005,0005 bd5 ba3.5k sqft4527 26th Ave S, Saint Petersburg, FL 33711Off Market

- $1,017,700-- bd5 ba-- sqft4535 26th Ave S, Saint Petersburg, FL 33711Off Market
- $257,000-- bd1 ba996 sqft4502 26th Ave S, Gulfport, FL 33711Off Market
- $301,0002 bd1 ba768 sqft2606 Miriam St S, Gulfport, FL 33711Off Market
- $557,8004 bd3 ba2.4k sqft4518 25th Ave S, Saint Petersburg, FL 33711Off Market
Nearby schools
GreatSchools rating
- 4/10Gulfport Montessori Elementary SchoolGrades: PK-5Distance: 0.7 mi
- 3/10Azalea Middle SchoolGrades: 6-8Distance: 4.6 mi
- 4/10Boca Ciega High SchoolGrades: 9-12Distance: 1.5 mi
Get a cash offer in 3 minutes
Find out how much your home could sell for in as little as 3 minutes with a no-obligation cash offer.
Estimated market value
$1,235,400
Get a cash offer in 3 minutes
Find out how much your home could sell for in as little as 3 minutes with a no-obligation cash offer.
Estimated market value
$1,235,400
- Florida
- Pinellas County
- Saint Petersburg
- 33711
- Twinbrooks
- 4517 26TH AVENUE S
Nearby cities
Nearby neighborhoods
Nearby zip codes
Other Saint Petersburg Topics
- Apartments for Rent in 33711
- Houses for Sale in 33711
- Houses for Rent in 33711
- 33711 Real Estate
- Saint Petersburg Condos
- Houses for Sale in Saint Petersburg
- Newest Listings in Saint Petersburg
- Saint Petersburg Home Values
- Saint Petersburg Real Estate Agents
- Saint Petersburg Refinance
- Saint Petersburg Mortgage Rates
