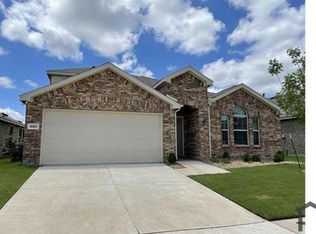
Welcome to 4517 Ashmark, a beautifully designed home in one of Aubrey's fastest-growing communities. Offering modern finishes, an open-concept layout, and thoughtfully designed living spaces, this home provides the perfect blend of comfort and functionality for today's lifestyle.
The spacious kitchen serves as the heart of the home, featuring ample cabinetry, generous counter space, and seamless flow into the dining and living areas—ideal for both everyday living and entertaining. The well-appointed bedrooms provide comfortable retreats, while the private backyard offers space to relax, play, or create your own outdoor oasis.
Located in a thriving area of Aubrey, residents enjoy convenient access to schools, shopping, dining, and major commuting routes. With continued growth throughout North Texas and numerous new-build communities nearby, buyers are often faced with construction timelines and uncertainty. This home offers a significant advantage—it's move-in ready and available now, allowing buyers to enjoy the benefits of a newer home without the wait.
Whether you're a first-time buyer, growing family, or someone looking to enjoy the lifestyle and value that Aubrey has to offer, 4517 Ashmark presents an exceptional opportunity in today's market.
Sold
Price Unknown
4517 Ashmark Rd, Little Elm, TX 75068
3beds
1,536sqft
Single Family Residence
Built in 2020
5,488 Square Feet Lot
$-- Zestimate®
$--/sqft
$2,349 Estimated rent
Home value
Not available
Estimated sales range
Not available
$2,349/mo
Zestimate® history
Owner options
List your home for rent
$2,349/mo
Rent Zestimate®
Find your next renter with Zillow Rental Manager. Plus, with online applications, you can quickly screen prospective tenants – for free.
$2,349/mo
Rent Zestimate®
Refinance and save
$540/mo
Est. payment
Refinancing to a lower rate could help reduce your monthly payments and save thousands over the life of the loan.
$540/mo
Est. payment
Explore your selling options
Work with a Zillow partner agent
Leverage their expertise and Zillow's premium Showcase listings to get your home seen by more buyers.
Get startedList with your own agent
Get your home in front of millions of buyers by listing it on Zillow.
Learn how to do itSell it yourself
Take full control of how buyers see your home on Zillow by listing For Sale by Owner (FSBO).
List your homeWhat's special
Modern finishesPrivate backyardWell-appointed bedroomsThoughtfully designed living spacesSpacious kitchenGenerous counter spaceAmple cabinetry
Zillow last checked:
Listing updated:
Listed by:
Wayne Myers 0688251 972-382-8882,
Keller Williams Prosper Celina 972-382-8882,
Rebecca Lassere 0755604 919-457-6118,
Keller Williams Prosper Celina
Bought with:
Kareen Wayvines, 0687508
NewTX Realty
Source: NTREIS,MLS#: 21283142
Facts & features
Interior
Bedrooms & bathrooms
- Bedrooms: 3
- Bathrooms: 2
- Full bathrooms: 2
Primary bedroom
- Level: First
- Dimensions: 14 x 13
Bedroom
- Level: First
- Dimensions: 11 x 9
Bedroom
- Level: First
- Dimensions: 11 x 9
Dining room
- Level: First
- Dimensions: 9 x 7
Kitchen
- Level: First
- Dimensions: 9 x 13
Living room
- Level: First
- Dimensions: 14 x 14
Heating
- Central, Electric
Cooling
- Central Air, Ceiling Fan(s), Electric
Appliances
- Included: Dishwasher, Disposal, Gas Range, Gas Water Heater, Microwave
- Laundry: Washer Hookup, Dryer Hookup, Laundry in Utility Room
Features
- Double Vanity, Eat-in Kitchen, Granite Counters, High Speed Internet, Kitchen Island, Open Floorplan, Pantry, Cable TV
- Flooring: Carpet, Vinyl
- Has basement: No
- Has fireplace: No
Interior area
- Total interior livable area: 1,536 sqft
Property
Parking
- Total spaces: 2
- Parking features: Garage Faces Front, Garage, Garage Door Opener
- Attached garage spaces: 2
Features
- Levels: One
- Stories: 1
- Patio & porch: Covered
- Pool features: None
- Fencing: Brick
Lot
- Size: 5,488 Square Feet
- Features: Back Yard, Lawn, Landscaped, Sprinkler System
Details
- Parcel number: R717574
Construction
Type & style
- Home type: SingleFamily
- Architectural style: Traditional,Detached
- Property subtype: Single Family Residence
Materials
- Brick
- Roof: Composition
Condition
- Year built: 2020
Utilities & green energy
- Sewer: Public Sewer
- Water: Public
- Utilities for property: Electricity Available, Sewer Available, Water Available, Cable Available
Community & HOA
Community
- Features: Sidewalks
- Security: Smoke Detector(s)
- Subdivision: Hillstone Pointe Pha
HOA
- Has HOA: Yes
- Services included: Maintenance Grounds
- HOA fee: $540 annually
- HOA name: Goodwin Management
- HOA phone: 855-289-6007
Location
- Region: Little Elm
Financial & listing details
- Annual tax amount: $6,406
- Date on market: 5/30/2026
- Cumulative days on market: 21 days
- Listing terms: Cash,Conventional,FHA,VA Loan
Price history
| Date | Event | Price |
|---|---|---|
| 7/21/2026 | Sold | -- |
Source: NTREIS #21283142 Report a problem | ||
| 7/20/2026 | Pending sale | $295,000$192/sqft |
Source: NTREIS #21283142 Report a problem | ||
| 6/20/2026 | Contingent | $295,000$192/sqft |
Source: NTREIS #21283142 Report a problem | ||
| 5/30/2026 | Listed for sale | $295,000+13%$192/sqft |
Source: NTREIS #21283142 Report a problem | ||
| 8/27/2020 | Listing removed | $260,990$170/sqft |
Source: Wendell Miller Realty #14359457 Report a problem | ||
| 7/15/2020 | Pending sale | $260,990$170/sqft |
Source: Wendell Miller Realty #14359457 Report a problem | ||
| 7/1/2020 | Price change | $260,990+0.2%$170/sqft |
Source: Lennar Report a problem | ||
| 6/27/2020 | Price change | $260,490+0.2%$170/sqft |
Source: Lennar Report a problem | ||
| 6/6/2020 | Price change | $259,990-2.4%$169/sqft |
Source: Lennar Report a problem | ||
| 5/6/2020 | Price change | $266,499+0.8%$174/sqft |
Source: Lennar Report a problem | ||
| 4/3/2020 | Listed for sale | $264,499$172/sqft |
Source: Lennar Report a problem | ||
Public tax history
Tax history is unavailable.
Neighborhood: 75068
Nearby homes
- $294,700-- bd-- ba1.5k sqft4517 Ashmark Rd, Aubrey, TX 76227Off Market
- $355,5006 bd2 ba2.4k sqft4521 Ashmark Rd, Aubrey, TX 76227Off Market
- $336,2004 bd2 ba2k sqft4513 Ashmark Rd, Aubrey, TX 76227Off Market
- $314,400-- bd-- ba1.7k sqft4525 Ashmark Rd, Aubrey, TX 76227Off Market
- $346,7004 bd3 ba2.5k sqft4509 Ashmark Rd, Aubrey, TX 76227Off Market
- $--4 bd2 ba1.8k sqft4529 Ashmark Rd, Aubrey, TX 76227Sold
- $389,3004 bd2 ba2.7k sqft4505 Ashmark Rd, Aubrey, TX 76227Off Market
- $294,9003 bd2 ba1.4k sqft4512 Ashmark Rd, Little Elm, TX 76227Off Market
Nearby schools
GreatSchools rating
- 3/10Providence Elementary SchoolGrades: PK-5Distance: 0.7 mi
- 5/10Rodriguez MiddleGrades: 6-8Distance: 2.3 mi
- 4/10Ray E Braswell High SchoolGrades: 9-12Distance: 3 mi
Schools provided by the listing agent
- Elementary: Providence
- Middle: Rodriguez
- High: Ray Braswell
- District: Denton ISD
Source: NTREIS. This data may not be complete. We recommend contacting the local school district to confirm school assignments for this home.
- Texas
- Denton County
- Little Elm
- 75068
- 4517 Ashmark Rd
Nearby cities
Nearby neighborhoods
Nearby zip codes
Other Little Elm Topics
