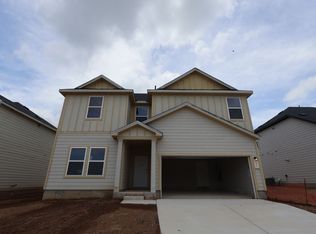
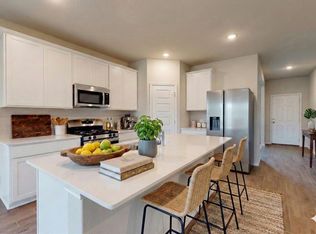
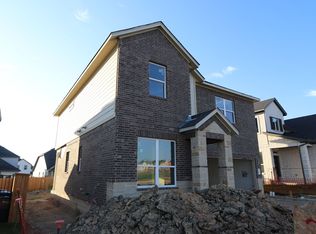
The Caprock floorplan is a versatile 2-story home offering 2,543 square feet of thoughtfully designed living space. With 4-5 bedrooms, 2.5 bathrooms, and a 2-car garage, this home is perfect for those seeking both space and comfort. Upon entering, you are greeted by a charming study, which can be upgraded to a bedroom / bathroom suite, providing flexibility to suit your family's needs. The foyer leads to an expansive open-concept area, where the family room flows seamlessly into the dining room and kitchen. The kitchen is equipped with ample counter space, a pantry, and a spacious island—ideal for casual meals or meal prep. A convenient powder room is located nearby for guests. For those who enjoy outdoor living, the covered patio option offers an extended space for relaxation or entertaining. The owner's suite, located on the first floor, provides a peaceful retreat with a sloped ceiling, a large walk-in closet, and a private owner's bath. You can enhance this luxurious space with the deluxe owner's bath option, adding a second sink to the vanity and a luxurious bathtub. Upstairs, you'll find three additional bedrooms, each with walk-in closets, and a shared full bathroom. A spacious game room serves as a central hub for entertainment or relaxation, perfect for family gatherings or a cozy movie night. With options like the covered patio, an additional bedroom/bathroom, and the deluxe owner's bath, the Caprock floorplan combines f...
This property is not currently displayed as for sale or rent on Zillow. This may be different from what's on other websites or public sources.