Skip main navigation
Off market
  • $319,300

    4517 Bishop St, North Richland Hills, TX 76180

    3beds
    1,718sqft
    Single Family Residence
    Built in ----
    -- sqft lot
    $319,300 Zestimate®
    $186/sqft
    $2,332 Estimated rent

    Home value

    $319,300

    $294,000 - $345,000

    $2,332/mo

    Zestimate® history
    Loading
    Loading...

    Owner options

    List your home for rent

    $2,332/mo

    Rent Zestimate®

    Find your next renter with Zillow Rental Manager. Plus, with online applications, you can quickly screen prospective tenants – for free.

    Learn more

    $2,332/mo

    Rent Zestimate®

    Refinance and save

    $2,201/mo

    Est. payment

    Refinancing to a lower rate could help reduce your monthly payments and save thousands over the life of the loan.

    See today's rates

    $2,201/mo

    Est. payment

    Explore your selling options

    Work with a Zillow partner agent

    Leverage their expertise and Zillow's premium Showcase listings to get your home seen by more buyers.

    Get started

    List with your own agent

    Get your home in front of millions of buyers by listing it on Zillow.

    Learn how to do it

    Sell it yourself

    Take full control of how buyers see your home on Zillow by listing For Sale by Owner (FSBO).

    List your home

    What's special

    Sleek modern appliancesThree spacious bedroomsBeautifully designed spacesTwo-story residenceAbundant counter spaceChef-inspired kitchenResort-style community pool

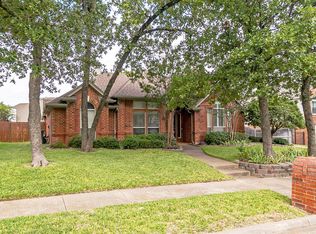
    This stunning two-story residence perfectly blends elegance, comfort, and contemporary style, offering an inviting escape in one of the most desirable neighborhoods and MASTER PLANNED COMMUNITY City Point, proudly zoned to the highly acclaimed Birdville ISD. Step inside and experience a bright, airy open-concept layout designed for effortless living. The chef-inspired kitchen boasts sleek modern appliances, abundant counter space, and a seamless flow into the living and dining areas ideal for intimate dinners, lively gatherings, or quiet nights in. Upstairs, you'll find three spacious bedrooms crafted for peace and relaxation. The primary suite is a true retreat with its private en-suite bath, offering a serene sanctuary after a long day. Two additional bedrooms and a convenient full bath ensure everyone has their own comfortable space. Lifestyle & Community Highlights: Access to a resort-style community pool perfect for warm Texas days Abundant green spaces and peaceful walking areas throughout the neighborhood Close to local parks, top-rated schools, shopping, dining, and major commuter routes A thoughtful 2.5-bathroom layout, including a stylish half bath on the main floor This home is more than just a place to live it's a lifestyle. With its prime location, modern conveniences, and beautifully designed spaces, it offers the perfect blend of luxury, warmth, and everyday functionality. Don't miss your chance to call this exceptional City Point home yours! BEFORE YOU CALL - As we are often out showing our beautiful properties and receive many calls, the fastest way to get ahold of us is on our website! -- GO TO THE PROPERTY PAGE, THEN CLICK "TOUR THIS HOME" AFTER you have filled out the "TOUR THIS HOME" info, we will reach out within 2 business hours!

    This property is not currently displayed as for sale or rent on Zillow. This may be different from what's on other websites or public sources.
    Zillow last checked:

    Listing updated:

    Source: Zillow Rentals

    Facts & features

    Interior

    Bedrooms & bathrooms
    • Bedrooms: 3
    • Bathrooms: 3
    • Full bathrooms: 2
    • 1/2 bathrooms: 1
    Appliances
    • Included: Dishwasher, Disposal, Dryer, Microwave, Oven, Range, Refrigerator, Washer
    • Laundry: In Unit
    Interior area
    • Total interior livable area: 1,718 sqft

    Property

    Parking
    • Details: Contact manager
    Features
    • Exterior features: Master Planned Community, Proximity to Local Parks, Walking Paths
    • Has private pool: Yes
    • Pool features: Pool

    Construction

    Type & style
    • Home type: SingleFamily
    • Property subtype: Single Family Residence

    Community & HOA

    Community
    • Deposit fee: $2,395
    HOA
    • Amenities included: Pool
    Location
    • Region: North Richland Hills

    Financial & listing details

    • Price per square foot: $186/sqft
    • Date on market: 11/20/2025
    • Lease term: Contact For Details

    Price history

    DateEventPrice
    3/3/2026Listing removed$2,395$1/sqft
    Source: Zillow Rentals Report a problem
    1/6/2026Price change$2,395-6.1%$1/sqft
    Source: Zillow Rentals Report a problem
    11/20/2025Listed for rent$2,550$1/sqft
    Source: Zillow Rentals Report a problem
    2/8/2025Listing removed$2,550$1/sqft
    Source: Zillow Rentals Report a problem
    1/13/2025Listed for rent$2,550+2.4%$1/sqft
    Source: Zillow Rentals Report a problem
    11/30/2023Listing removed--
    Source: Zillow Rentals Report a problem
    11/10/2023Listed for rent$2,490$1/sqft
    Source: Zillow Rentals Report a problem
    8/16/2023Listing removed--
    Source: NTREIS #20326098 Report a problem
    5/11/2023Listed for sale$370,990$216/sqft
    Source: NTREIS #20326098 Report a problem

    Public tax history

    Tax history is unavailable.

    Neighborhood: Richland Terrace

    Nearby schools

    GreatSchools rating
    Get a cash offer in 3 minutes
    Find out how much your home could sell for in as little as 3 minutes with a no-obligation cash offer.
    Estimated market value
    $319,300
    Get a cash offer in 3 minutes
    Find out how much your home could sell for in as little as 3 minutes with a no-obligation cash offer.
    Estimated market value
    $319,300