Discover your dream home in this beautifully appointed one-story ranch, offering nearly 2,000 square feet of thoughtfully designed living space. This 4-bedroom, 2-full-bath residence blends modern elegance with timeless comfort and offers single-level living.
Step inside to find light oak luxury flooring that flows seamlessly throughout, complemented by recessed can lights accentuating the open, airy interior. The heart of the home is the gourmet kitchen, featuring granite countertops, warm wood cabinetry, a wine cooler, and a custom breakfast nook that invites cozy mornings and intimate gatherings. Gather around the inviting fireplace in the spacious living area to create lasting memories.
The master suite is a true sanctuary, boasting a generous walk-in closet with a built-in safe, a luxurious soaker tub, and a sleek walk-in shower. Three additional bedrooms offer ample space, each with well-sized closets for optimal storage.
Outside, a long driveway leads to a breathtaking rear yard, where tropical plants and shade trees create a private oasis. A custom metal gate adds both security and charm to this meticulously landscaped retreat, perfect for relaxing or entertaining.
Don’t miss the opportunity to own this exceptional property in the highly desired Beverly Hills neighborhood. It combines style, functionality, and outdoor serenity. Schedule your private tour today!
Closed
Price Unknown
4517 Bissonet Dr, Metairie, LA 70003
4beds
1,950sqft
Single Family Residence
Built in 1975
7,139 Square Feet Lot
$394,700 Zestimate®
$--/sqft
$2,198 Estimated rent
Home value
$394,700
$351,000 - $446,000
$2,198/mo
Zestimate® history
Owner options
List your home for rent
$2,198/mo
Rent Zestimate®
Find your next renter with Zillow Rental Manager. Plus, with online applications, you can quickly screen prospective tenants – for free.
$2,198/mo
Rent Zestimate®
Refinance and save
Refinancing to a lower rate could help reduce your monthly payments and save thousands over the life of the loan.
Explore your selling options
Work with a Zillow partner agent
Leverage their expertise and Zillow's premium Showcase listings to get your home seen by more buyers.
Get startedList with your own agent
Get your home in front of millions of buyers by listing it on Zillow.
Learn how to do itSell it yourself
Take full control of how buyers see your home on Zillow by listing For Sale by Owner (FSBO).
List your homeWhat's special
Master suiteGourmet kitchenCustom metal gateMeticulously landscaped retreatLight oak luxury flooringGranite countertopsWarm wood cabinetry
Zillow last checked:
Listing updated:
Listed by:
Lesha Freeland 504-621-7319,
KELLER WILLIAMS REALTY 455-0100,
Michael Freeland 504-813-3865,
KELLER WILLIAMS REALTY 455-0100
Bought with:
Samantha Barnes
Melrose Group Realty
Source: GSREIN,MLS#: 2505038
Facts & features
Interior
Bedrooms & bathrooms
- Bedrooms: 4
- Bathrooms: 2
- Full bathrooms: 2
Bedroom
- Description: Flooring: Plank,Simulated Wood
- Level: Lower
- Dimensions: 13.2x12.2
Bedroom
- Description: Flooring: Plank,Simulated Wood
- Level: Lower
- Dimensions: 12.3x12
Bedroom
- Description: Flooring: Plank,Simulated Wood
- Level: Lower
- Dimensions: 12.5x11.5
Primary bathroom
- Description: Flooring: Plank,Simulated Wood
- Level: Lower
- Dimensions: 15.7x12.1
Primary bathroom
- Description: Flooring: Tile
- Level: Lower
- Dimensions: 12x11
Breakfast room nook
- Description: Flooring: Brick
- Level: Lower
- Dimensions: 8.11x5.6
Den
- Description: Flooring: Plank,Simulated Wood
- Level: Lower
- Dimensions: 18.2x17.9
Dining room
- Description: Flooring: Plank,Simulated Wood
- Level: Lower
- Dimensions: 10x9.4
Foyer
- Description: Flooring: Plank,Simulated Wood
- Level: Lower
- Dimensions: 11x7
Kitchen
- Description: Flooring: Brick
- Level: Lower
- Dimensions: 11.9x9
Living room
- Description: Flooring: Plank,Simulated Wood
- Level: Lower
- Dimensions: 14x11.4
Heating
- Central
Cooling
- Central Air, 1 Unit
Appliances
- Included: Dishwasher, Microwave, Oven, Range, Refrigerator, Wine Cooler, Washer
- Laundry: Washer Hookup, Dryer Hookup
Features
- Ceiling Fan(s), Granite Counters, Jetted Tub
- Has fireplace: Yes
- Fireplace features: Gas Starter, Wood Burning
Interior area
- Total structure area: 2,090
- Total interior livable area: 1,950 sqft
Property
Parking
- Parking features: Driveway, Three or more Spaces
Features
- Levels: One
- Stories: 1
- Patio & porch: Concrete
- Exterior features: Courtyard, Fence
- Pool features: None
Lot
- Size: 7,139 Square Feet
- Dimensions: 60 x 115
- Features: City Lot, Oversized Lot, Rectangular Lot
Details
- Additional structures: Shed(s)
- Parcel number: 0820003018
- Special conditions: None
Construction
Type & style
- Home type: SingleFamily
- Architectural style: Ranch
- Property subtype: Single Family Residence
Materials
- Brick
- Foundation: Slab
- Roof: Asphalt,Shingle
Condition
- Excellent
- Year built: 1975
Utilities & green energy
- Sewer: Public Sewer
- Water: Public
Community & HOA
Community
- Security: Security System
- Subdivision: Beverly Hills
HOA
- Has HOA: No
Location
- Region: Metairie
Financial & listing details
- Tax assessed value: $222,700
- Annual tax amount: $1,864
- Date on market: 6/3/2025
Price history
| Date | Event | Price |
|---|---|---|
| 8/15/2025 | Sold | -- |
Source:  GSREIN #2505038 Report a problem GSREIN #2505038 Report a problem | ||
| 7/21/2025 | Pending sale | $377,000$193/sqft |
Source: GSREIN #2505038 Report a problem | ||
| 7/16/2025 | Price change | $377,000-3.1%$193/sqft |
Source: GSREIN #2505038 Report a problem | ||
| 6/3/2025 | Listed for sale | $389,000$199/sqft |
Source: GSREIN #2505038 Report a problem | ||
Public tax history
| Year | Property taxes | Tax assessment |
|---|---|---|
| 2025 | $1,864 +0.2% | $22,270 |
| 2024 | $1,861 +6.5% | $22,270 +7.2% |
| 2023 | $1,747 +2.7% | $20,780 |
| 2022 | $1,701 +7.7% | $20,780 |
| 2021 | $1,580 +0.7% | $20,780 |
| 2020 | $1,569 +13.1% | $20,780 +9.8% |
| 2019 | $1,387 +7.1% | $18,920 |
| 2018 | $1,295 0% | $18,920 |
| 2017 | $1,295 +0% | $18,920 |
| 2016 | $1,295 +4.2% | $18,920 +2% |
| 2015 | $1,243 | $18,550 |
| 2014 | $1,243 | $18,550 |
| 2013 | -- | $18,550 |
| 2012 | -- | $18,550 +0.7% |
| 2011 | -- | $18,430 |
| 2010 | -- | $18,430 |
| 2009 | -- | $18,430 |
| 2008 | -- | $18,430 +95.4% |
| 2007 | -- | $9,430 |
| 2006 | -- | -- |
| 2005 | -- | -- |
| 2004 | -- | -- |
| 2003 | -- | -- |
| 2002 | -- | -- |
| 2001 | -- | -- |
| 2000 | -- | -- |
Find assessor info on the county website
Neighborhood: 70003
Nearby homes
- $477,500-- bd-- ba-- sqft4513 Bissonet Dr, Metairie, LA 70003Off Market
- $331,800-- bd-- ba-- sqft4521 Bissonet Dr, Metairie, LA 70003Off Market
- $--3 bd2 ba1.8k sqft4517 Purdue Dr, Metairie, LA 70003Sold
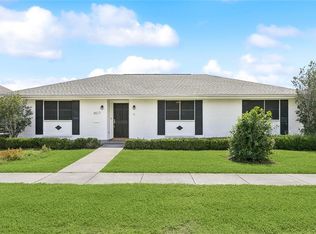
- $263,6003 bd2 ba1.7k sqft4509 Bissonet Dr, Metairie, LA 70003Off Market
- $308,8003 bd2 ba1.9k sqft4525 Bissonet Dr, Metairie, LA 70003Off Market
- $429,8004 bd3 ba2.7k sqft4516 Cleveland Pl, Metairie, LA 70003Off Market
- $359,700-- bd-- ba-- sqft4512 Cleveland Pl, Metairie, LA 70003Off Market
- $355,400-- bd-- ba-- sqft4518 Bissonet Dr, Metairie, LA 70003Off Market
Nearby schools
GreatSchools rating
- 7/10Harold Keller Elementary SchoolGrades: PK-5Distance: 0.3 mi
- 4/10John Q. Adams Middle SchoolGrades: 6-8Distance: 0.5 mi
- 3/10Grace King High SchoolGrades: 9-12Distance: 2.7 mi
Get a cash offer in 3 minutes
Find out how much your home could sell for in as little as 3 minutes with a no-obligation cash offer.
Estimated market value
$394,700
Get a cash offer in 3 minutes
Find out how much your home could sell for in as little as 3 minutes with a no-obligation cash offer.
Estimated market value
$394,700
- Louisiana
- Jefferson Parish
- Metairie
- 70003
- 4517 Bissonet Dr
