Highly sought after 5 bedroom home on a fabulous setting in an established neighborhood with
magnificent trees. Convenient to all amenities with an updated granite kitchen and 3.5
remodeled baths. Whole house generator. Newer windows and appliances. New hot water
heater and A/C. Spacious home with large bedrooms. One bedroom consists of a built-in home
office offering ample storage. Bright and airy floorplan with many wood floors. Solar tubes for
natural light enhancement. Gutter Guards on all gutters. If you are looking for a home with
additional living spaces, this one has it! Great entertaining home including a deck overlooking a
beautifully landscaped yard. Family room with wet bar and doorwall to yard. Come see for
yourself.... This easy-living home checks all the boxes! BATVAI.
Sold for $530,000
Street View
$530,000
4517 Broughton Dr, Bloomfield Hills, MI 48301
5beds
2,734sqft
Single Family Residence
Built in 1967
0.51 Acres Lot
$619,900 Zestimate®
$194/sqft
$3,954 Estimated rent
Home value
$619,900
$577,000 - $669,000
$3,954/mo
Zestimate® history
Owner options
List your home for rent
$3,954/mo
Rent Zestimate®
Find your next renter with Zillow Rental Manager. Plus, with online applications, you can quickly screen prospective tenants – for free.
$3,954/mo
Rent Zestimate®
Refinance and save
$3,529/mo
Est. payment
Refinancing to a lower rate could help reduce your monthly payments and save thousands over the life of the loan.
$3,529/mo
Est. payment
Explore your selling options
Work with a Zillow partner agent
Leverage their expertise and Zillow's premium Showcase listings to get your home seen by more buyers.
Get startedList with your own agent
Get your home in front of millions of buyers by listing it on Zillow.
Learn how to do itSell it yourself
Take full control of how buyers see your home on Zillow by listing For Sale by Owner (FSBO).
List your homeWhat's special
Zillow last checked:
Listing updated:
Listed by:
Linda R Deutsch 248-705-0494,
The Agency Hall & Hunter
Bought with:
Carolyn Lanyi, 6501364739
Brookstone, Realtors LLC
Source: Realcomp II,MLS#: 20240071447
Facts & features
Interior
Bedrooms & bathrooms
- Bedrooms: 5
- Bathrooms: 4
- Full bathrooms: 3
- 1/2 bathrooms: 1
Primary bedroom
- Level: Upper
- Dimensions: 13 x 24
Bedroom
- Level: Lower
- Dimensions: 12 x 12
Bedroom
- Level: Lower
- Dimensions: 12 x 15
Bedroom
- Level: Upper
- Dimensions: 11 x 13
Bedroom
- Level: Upper
- Dimensions: 11 x 15
Primary bathroom
- Level: Upper
- Dimensions: 5 x 9
Other
- Level: Lower
- Dimensions: 5 x 9
Other
- Level: Upper
- Dimensions: 5 x 9
Other
- Level: Entry
- Dimensions: 5 x 6
Other
- Level: Entry
- Dimensions: 5 x 6
Dining room
- Level: Entry
- Dimensions: 12 x 14
Family room
- Level: Lower
- Dimensions: 24 x 15
Kitchen
- Level: Entry
- Dimensions: 10 x 15
Laundry
- Level: Entry
- Dimensions: 6 x 10
Living room
- Level: Entry
- Dimensions: 13 x 23
Heating
- Forced Air, Natural Gas
Cooling
- Attic Fan, Ceiling Fans, Central Air
Appliances
- Included: Built In Electric Oven, Dishwasher, Disposal, Double Oven, Dryer, Electric Cooktop, Exhaust Fan, Free Standing Refrigerator, Humidifier, Ice Maker, Induction Cooktop, Microwave, Self Cleaning Oven, Stainless Steel Appliances, Washer
- Laundry: Electric Dryer Hookup, Laundry Room
Features
- Dual Flush Toilets, Entrance Foyer, High Speed Internet, Programmable Thermostat, Wet Bar
- Basement: Unfinished
- Has fireplace: Yes
- Fireplace features: Family Room
Interior area
- Total interior livable area: 2,734 sqft
- Finished area above ground: 2,734
Property
Parking
- Total spaces: 3
- Parking features: Three Car Garage, Attached, Paver Block
- Attached garage spaces: 3
Features
- Levels: Quad Level
- Entry location: GroundLevelwSteps
- Patio & porch: Deck, Patio, Porch
- Exterior features: Gutter Guard System
- Pool features: None
Lot
- Size: 0.51 Acres
- Dimensions: 175 x 132 x 148 x 142
Details
- Parcel number: 1930276007
- Special conditions: Short Sale No,Standard
Construction
Type & style
- Home type: SingleFamily
- Architectural style: Split Level
- Property subtype: Single Family Residence
Materials
- Aluminum Siding, Brick
- Foundation: Basement, Block, Sump Pump
- Roof: Asphalt
Condition
- New construction: No
- Year built: 1967
- Major remodel year: 2018
Utilities & green energy
- Sewer: Public Sewer
- Water: Community
- Utilities for property: Above Ground Utilities
Community & HOA
Community
- Security: Smoke Detectors
- Subdivision: BROUGHTON FARMS
HOA
- Has HOA: No
Location
- Region: Bloomfield Hills
Financial & listing details
- Price per square foot: $194/sqft
- Tax assessed value: $198,180
- Annual tax amount: $7,205
- Date on market: 9/23/2024
- Cumulative days on market: 28 days
- Listing agreement: Exclusive Right To Sell
- Listing terms: Cash,Conventional
Price history
| Date | Event | Price |
|---|---|---|
| 11/7/2024 | Sold | $530,000-8.6%$194/sqft |
Source:  Realcomp II #20240071447 Report a problem Realcomp II #20240071447 Report a problem | ||
| 10/14/2024 | Pending sale | $579,900$212/sqft |
Source: Realcomp II #20240071447 Report a problem | ||
| 10/3/2024 | Price change | $579,900-4.9%$212/sqft |
Source: Realcomp II #20240071447 Report a problem | ||
| 9/23/2024 | Listed for sale | $609,900-6.2%$223/sqft |
Source: Realcomp II #20240071447 Report a problem | ||
| 9/18/2024 | Listing removed | $649,900$238/sqft |
Source: Realcomp II #20240068728 Report a problem | ||
| 9/12/2024 | Listed for sale | $649,900+116.6%$238/sqft |
Source: Realcomp II #20240068728 Report a problem | ||
| 8/9/2012 | Sold | $300,000-4.7%$110/sqft |
Source:  MiRealSource #31105987 Report a problem MiRealSource #31105987 Report a problem | ||
| 6/8/2012 | Listed for sale | $314,900$115/sqft |
Source: REAL ESTATE ONE-TROY #212058260 Report a problem | ||
Public tax history
| Year | Property taxes | Tax assessment |
|---|---|---|
| 2025 | $7,322 +3.3% | $245,260 |
| 2024 | $7,085 +5.6% | $245,260 +2.9% |
| 2023 | $6,709 +0.7% | $238,270 +3.2% |
| 2022 | $6,661 -1.3% | $230,910 -0.2% |
| 2021 | $6,749 | $231,400 +3.8% |
| 2020 | -- | $222,910 +4.7% |
| 2019 | $6,366 +1.8% | $212,980 -1.5% |
| 2018 | $6,251 | $216,140 +3% |
| 2017 | -- | $209,870 +3.4% |
| 2016 | -- | $202,890 +7.2% |
| 2015 | -- | $189,250 +15% |
| 2014 | -- | $164,570 -2.4% |
| 2011 | -- | $168,540 +1.3% |
| 2010 | $6,189 +7% | $166,390 -4% |
| 2009 | $5,783 +138% | $173,310 -47.9% |
| 2005 | $2,429 | $332,510 +101.4% |
| 2003 | -- | $165,100 -5% |
| 2002 | -- | $173,700 +36.6% |
| 2001 | $4,208 +5.9% | $127,140 +3.2% |
| 2000 | $3,974 | $123,200 |
Find assessor info on the county website
Neighborhood: 48301
Nearby homes
- $783,2005 bd3 ba3.4k sqft4561 Broughton Dr, Bloomfield Hills, MI 48301Off Market
- $708,4005 bd2 ba2.8k sqft4573 Broughton Dr, Bloomfield Hills, MI 48301Off Market
- $782,7004 bd3 ba3k sqft4556 Broughton Ct, Bloomfield Hills, MI 48301Off Market
- $842,0004 bd3 ba2.7k sqft4539 Broughton Dr, Bloomfield Hills, MI 48301Off Market
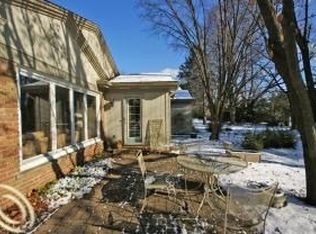
- $860,0003 bd3 ba3.5k sqft4542 Walden Dr, Bloomfield Hills, MI 48301Off Market
- $787,4004 bd2 ba3k sqft4536 Walden Dr, Bloomfield Hills, MI 48301Off Market
- $594,0005 bd2 ba2.7k sqft4544 Broughton Ct, Bloomfield Hills, MI 48301Off Market
- $851,2004 bd3 ba3.4k sqft4548 Walden Dr, Bloomfield Hills, MI 48301Off Market
Nearby schools
GreatSchools rating
- 8/10Conant Elementary SchoolGrades: PK-5Distance: 1 mi
- 10/10Bloomfield Hills Middle SchoolGrades: 6-8Distance: 0.7 mi
- 9/10Bloomfield Hills High SchoolGrades: 9-12Distance: 2 mi
Get a cash offer in 3 minutes
Find out how much your home could sell for in as little as 3 minutes with a no-obligation cash offer.
Estimated market value
$619,900
Get a cash offer in 3 minutes
Find out how much your home could sell for in as little as 3 minutes with a no-obligation cash offer.
Estimated market value
$619,900
- Michigan
- Oakland County
- Bloomfield Hills
- 48301
- 4517 Broughton Dr
Nearby cities
Nearby zip codes
Other Bloomfield Hills Topics
- Apartments for Rent in 48301
- Houses for Sale in 48301
- Houses for Rent in 48301
- 48301 Real Estate
- Bloomfield Hills Condos
- Houses for Sale in Bloomfield Hills
- Newest Listings in Bloomfield Hills
- Bloomfield Hills Home Values
- Bloomfield Hills Real Estate Agents
- Bloomfield Hills Refinance
- Bloomfield Hills Mortgage Rates
