Skip main navigation
Sold for $681,000
  • $681,000

    4517 Buckhurst Ct, Olney, MD 20832

    4beds
    2,503sqft
    Single Family Residence
    Built in 1980
    0.29 Acres Lot
    $764,800 Zestimate®
    $272/sqft
    $3,960 Estimated rent

    Home value

    $764,800

    $727,000 - $803,000

    $3,960/mo

    Zestimate® history
    Loading
    Loading...

    Owner options

    List your home for rent

    $3,960/mo

    Rent Zestimate®

    Find your next renter with Zillow Rental Manager. Plus, with online applications, you can quickly screen prospective tenants – for free.

    Learn more

    $3,960/mo

    Rent Zestimate®

    Refinance and save

    $4,264/mo

    Est. payment

    Refinancing to a lower rate could help reduce your monthly payments and save thousands over the life of the loan.

    See today's rates

    $4,264/mo

    Est. payment

    Explore your selling options

    Work with a Zillow partner agent

    Leverage their expertise and Zillow's premium Showcase listings to get your home seen by more buyers.

    Get started

    List with your own agent

    Get your home in front of millions of buyers by listing it on Zillow.

    Learn how to do it

    Sell it yourself

    Take full control of how buyers see your home on Zillow by listing For Sale by Owner (FSBO).

    List your home

    What's special

    Cozy fireplaceElegant wood floorsWalk-in closetFully fenced yardMaster bedroomMature fruit treesNew roof
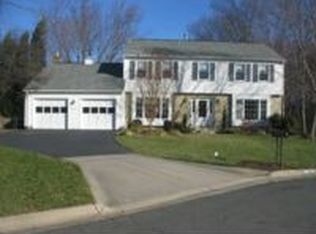
    Professional Photos coming. Welcome to this Rare Opportunity in Olney! This detached home boasts 4 spacious bedrooms upstairs, 2.5 baths, and sits on a .29-acre corner lot. Although it requires some cosmetic repairs such as painting and flooring, as well as updates to the kitchen and bathrooms, this property presents the perfect chance to create your own dream home! Step into the welcoming foyer of this expansive home, where you'll immediately notice the abundance of space and light. To your right, you'll find a versatile den/office area, providing the perfect space for productivity or relaxation. On the left side, a formal living room awaits, offering an elegant setting for entertaining guests or enjoying quiet moments. The formal living and dining rooms showcase elegant wood floors, adding a touch of sophistication to your entertaining spaces. Straight ahead, the kitchen boasts two pantries, and while it requires updating, it presents a fantastic opportunity to create your dream culinary space. Consider adding an island between the kitchen and breakfast room, providing convenient bar-style seating for casual meals and gatherings. There is already a Butler's Pantry connecting the kitchen and formal dining room that would be perfect for an amazing coffee bar. This home also features a large family room to the right of the kitchen with a cozy fireplace, perfect for chilly evenings. From here step out onto the deck or come in from the 2-car garage. Additionally, a convenient laundry room is located on the main floor, enhancing your daily living experience. Upstairs, you will find 4 generously sized bedrooms. The master bedroom features a master bath that could be transformed into your personal spa retreat. Imagine adding a stylish barn door to the dressing room and bathroom space, replacing the bathtub with a beautifully tiled walk-in shower, and creating a luxurious and private oasis. The dressing/bathroom offers a walk-in closet, an additional closet, and two vanities, one in the dressing area and one in the bathroom. The backyard is a delightful haven with a deck and mature fruit trees, including persimmon, peach, apple, Asian pear, and fig trees. The deck provides a wonderful outdoor space for relaxation and entertaining, while the fully fenced yard ensures privacy and security. The basement of this home features two finished rooms that require a little tender loving care and is mostly unfinished, providing ample opportunity for customization and personalization. With partial daylight entering through two windows, this space offers endless possibilities. Some notable updates have already been taken care of, with a new roof installed just a few years ago. The AC, gas furnace, and water heater were all installed between 2019 and 2020, ensuring comfort and energy efficiency. Don't miss out on this incredible chance to own a spacious colonial home in Olney at an affordable price. With your vision and a little effort, you can transform this property into your dream home. Schedule a showing today and seize the opportunity to create the home you've always dreamed of!

    Zillow last checked:

    Listing updated:

    Listed by:

    Andrea Howe 301-642-0992,

    RE/MAX Results

    Bought with:

    Sheena Saydam, 638126

    Keller Williams Capital Properties

    Daria Hardaway, 673420

    Keller Williams Capital Properties

    Source: Bright MLS,MLS#: MDMC2097180MLS Logo

    Facts & features

    Interior

    Bedrooms & bathrooms
    • Bedrooms: 4
    • Bathrooms: 3
    • Full bathrooms: 2
    • 1/2 bathrooms: 1
    • Main level bathrooms: 1
    Basement
    • Area: 1094
    Heating
    • Programmable Thermostat, Forced Air, Natural Gas
    Cooling
    • Air Purification System, Central Air, Ceiling Fan(s), Programmable Thermostat, Electric
    Appliances
    • Included: Gas Water Heater
    • Laundry: Main Level, Dryer In Unit, Washer In Unit, Laundry Room
    Features
    • Flooring: Carpet, Ceramic Tile, Hardwood, Bamboo
    • Basement: Partial,Connecting Stairway,Partially Finished,Concrete,Space For Rooms,Unfinished
    • Number of fireplaces: 1
    • Fireplace features: Glass Doors, Wood Burning
    Interior area
    • Total structure area: 3,597
    • Total interior livable area: 2,503 sqft
    • Finished area above ground: 2,503
    • Finished area below ground: 0

    Property

    Parking
    • Total spaces: 2
    • Parking features: Storage, Garage Faces Side, Inside Entrance, Driveway, Attached
    • Attached garage spaces: 2
    • Has uncovered spaces: Yes
    Accessibility
    • Accessibility features: None
    Features
    • Levels: Three
    • Stories: 3
    • Pool features: None
    • Fencing: Full
    Lot
    • Size: 0.29 Acres
    • Features: Corner Lot/Unit
    Details
    • Additional structures: Above Grade, Below Grade
    • Parcel number: 160801808402
    • Zoning: R200
    • Special conditions: Standard

    Construction

    Type & style
    • Home type: SingleFamily
    • Architectural style: Colonial
    • Property subtype: Single Family Residence
    Materials
    • Frame, Brick
    • Foundation: Concrete Perimeter
    Condition
    • New construction: No
    • Year built: 1980

    Utilities & green energy

    • Sewer: Public Sewer
    • Water: Public

    Community & neighborhood

    Location
    • Region: Olney
    • Subdivision: Briars Acres

    HOA & financial

    HOA
    • Has HOA: Yes
    • HOA fee: $180 annually

    Other

    Other facts
    • Listing agreement: Exclusive Right To Sell
    • Listing terms: Cash,Conventional,FHA,VA Loan,FHA 203(k)
    • Ownership: Fee Simple

    Price history

    DateEventPrice
    7/14/2023Sold$681,000+0.7%$272/sqft
    Source: Bright MLS #MDMC2097180 Report a problem
    7/12/2023Pending sale$676,000$270/sqft
    Source: Bright MLS #MDMC2097180 Report a problem
    6/19/2023Contingent$676,000$270/sqft
    Source: Bright MLS #MDMC2097180 Report a problem
    6/16/2023Listed for sale$676,000$270/sqft
    Source: Bright MLS #MDMC2097180 Report a problem

    Public tax history

    YearProperty taxesTax assessment
    2025$6,681 +2.3%$594,000 +4.7%
    2024$6,528 +4.9%$567,067 +5%
    2023$6,223 +9.9%$540,133 +5.2%
    2022$5,663 +2%$513,200 +1.9%
    2021$5,551 +1.9%$503,500 +2%
    2020$5,448 +3.6%$493,800 +2%
    2019$5,260 -0.2%$484,100 +1.5%
    2018$5,269 -1.4%$477,000 +1.5%
    2017$5,346 +9.9%$469,900 +1.5%
    2016$4,865 $462,800 +2.2%
    2015$4,865 $452,733 +2.3%
    2014$4,865 $442,667 +2.3%
    2013-- $432,600
    2012-- $432,600
    2011-- $432,600 -14.5%
    2010-- $505,730 +1%
    2009-- $500,860 +1%
    2008-- $495,990 +1%
    2007-- $491,120 +16.8%
    2006-- $420,642 +20.1%
    2005-- $350,166 +25.2%
    2004-- $279,690
    2003-- $279,690 +16.2%
    2002-- $240,603 +8.8%
    2001-- $221,060

    Find assessor info on the county website

    Neighborhood: 20832

    Nearby schools

    GreatSchools rating
    Schools provided by the listing agent
    • District: Montgomery County Public Schools

    Source: Bright MLS. This data may not be complete. We recommend contacting the local school district to confirm school assignments for this home.

    Get a cash offer in 3 minutes
    Find out how much your home could sell for in as little as 3 minutes with a no-obligation cash offer.
    Estimated market value
    $764,800
    Get a cash offer in 3 minutes
    Find out how much your home could sell for in as little as 3 minutes with a no-obligation cash offer.
    Estimated market value
    $764,800