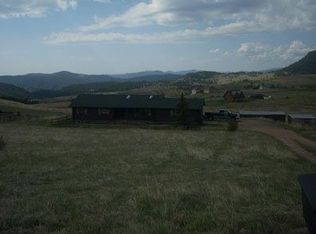
5 ACRES of BLISS!! Prepare to be captivated by the panoramic vistas visible from every angle of the home. Whether you're enjoying your morning coffee in the spacious living area or the fully renovated kitchen with; new cabinets, leathered finished granite counter tops, and new stainless appliances, or unwinding on the new TREX deck, the awe-inspiring scenery is sure to leave you enchanted.
Primary suite features 5 closets plus a private sauna. Stay cozy inside with in floor radiant and new boiler. Outdoors features include; charming metal roof, new stain, and large detached garage. This home sits on a flat, usable lot, offering plenty of space for outdoor activities, barn, animals or entertaining.
Located in a serene mountain community of Elk Creek Meadows, just a short drive from Denver, Golden. Property feeds Golden schools and bus stops at driveway. This property offers the perfect balance of seclusion and convenience.
Don't miss your chance to own this mountain oasis where every day feels like a retreat. Come experience the unparalleled beauty and serenity of mountain living in this meticulously renovated home, Where no detail has been left untouched.
Sold for $975,000
$975,000
4517 Camino Perdido, Golden, CO 80403
4beds
2,226sqft
Single Family Residence
Built in 1998
5.03 Acres Lot
$1,002,000 Zestimate®
$438/sqft
$3,470 Estimated rent
Home value
$1,002,000
$952,000 - $1.05M
$3,470/mo
Zestimate® history
Owner options
List your home for rent
$3,470/mo
Rent Zestimate®
Find your next renter with Zillow Rental Manager. Plus, with online applications, you can quickly screen prospective tenants – for free.
$3,470/mo
Rent Zestimate®
Refinance and save
$5,718/mo
Est. payment
Refinancing to a lower rate could help reduce your monthly payments and save thousands over the life of the loan.
$5,718/mo
Est. payment
Explore your selling options
Work with a Zillow partner agent
Leverage their expertise and Zillow's premium Showcase listings to get your home seen by more buyers.
Get startedList with your own agent
Get your home in front of millions of buyers by listing it on Zillow.
Learn how to do itSell it yourself
Take full control of how buyers see your home on Zillow by listing For Sale by Owner (FSBO).
List your homeWhat's special
Mountain oasisNew boilerLarge detached garageFloor radiantElk creek meadowsMountain livingNew stain
Zillow last checked:
Listing updated:
Listed by:
Stacey Bushaw 303-319-6542 Stacey@Staceybushaw.com,
RE/MAX Alliance,
DiVito Dream Makers 303-565-2399,
RE/MAX Alliance
Bought with:
Bobby Barajas, 100078846
Equity Colorado Real Estate
Source: REcolorado as distributed by MLS GRID,MLS#: 6845051
Facts & features
Interior
Bedrooms & bathrooms
- Bedrooms: 4
- Bathrooms: 2
- Full bathrooms: 2
- Main level bathrooms: 1
- Main level bedrooms: 2
Primary bedroom
- Description: Wood Floors, Walk In Closet
- Level: Upper
- Area: 268.8 Square Feet
- Dimensions: 16.8 x 16
Bedroom
- Description: Wood Floors, Walk In Closet
- Level: Upper
- Area: 184.71 Square Feet
- Dimensions: 14.1 x 13.1
Bedroom
- Description: Wood Floors
- Level: Main
- Area: 205.86 Square Feet
- Dimensions: 14.1 x 14.6
Bedroom
- Description: Tile Floors
- Level: Main
- Area: 195.34 Square Feet
- Dimensions: 14.9 x 13.11
Bathroom
- Description: Wood Floors
- Level: Upper
- Area: 78.3 Square Feet
- Dimensions: 8.7 x 9
Bathroom
- Description: Tile Floors
- Level: Main
- Area: 73.84 Square Feet
- Dimensions: 7.1 x 10.4
Dining room
- Description: Wood Floors
- Level: Main
- Area: 148.92 Square Feet
- Dimensions: 14.6 x 10.2
Family room
- Description: Wood Floors
- Level: Main
- Area: 309.4 Square Feet
- Dimensions: 14 x 22.1
Kitchen
- Description: Wood Floors, New Cabinets, Leathered Granite Countertops
- Level: Main
- Area: 201.96 Square Feet
- Dimensions: 15.3 x 13.2
Laundry
- Description: Wood Floors
- Level: Main
- Area: 80.52 Square Feet
- Dimensions: 6.1 x 13.2
Heating
- Radiant Floor
Cooling
- None
Appliances
- Included: Cooktop, Dishwasher, Disposal, Range Hood, Refrigerator
- Laundry: Laundry Closet
Features
- Built-in Features, Eat-in Kitchen, Granite Counters, High Ceilings, Kitchen Island, Open Floorplan, Pantry, Primary Suite, Sauna, Smoke Free, Solid Surface Counters, T&G Ceilings, Vaulted Ceiling(s), Walk-In Closet(s)
- Flooring: Tile, Wood
- Windows: Double Pane Windows
- Has basement: No
Interior area
- Total structure area: 2,226
- Total interior livable area: 2,226 sqft
- Finished area above ground: 2,226
Property
Parking
- Total spaces: 6
- Parking features: Garage
- Garage spaces: 2
- Details: RV Spaces: 4
Features
- Levels: Two
- Stories: 2
- Patio & porch: Deck
- Fencing: None
- Has view: Yes
- View description: Mountain(s), Plains, Valley
Lot
- Size: 5.03 Acres
- Features: Foothills, Level, Suitable For Grazing
- Residential vegetation: Brush, Grassed
Details
- Parcel number: 187777
- Zoning: SR-5
- Special conditions: Standard
- Horses can be raised: Yes
Construction
Type & style
- Home type: SingleFamily
- Architectural style: Mountain Contemporary
- Property subtype: Single Family Residence
Materials
- Frame, Wood Siding
- Foundation: Slab
- Roof: Metal
Condition
- Updated/Remodeled
- Year built: 1998
Utilities & green energy
- Water: Well
- Utilities for property: Electricity Connected, Propane
Community & HOA
Community
- Subdivision: Elk Creek Meadows
HOA
- Has HOA: Yes
- HOA fee: $125 annually
- HOA name: LK Creek Meadows Homeowners association
- HOA phone: 303-232-1522
Location
- Region: Golden
Financial & listing details
- Price per square foot: $438/sqft
- Tax assessed value: $922,579
- Annual tax amount: $4,431
- Date on market: 4/27/2024
- Listing terms: 1031 Exchange,Cash,Conventional,FHA,Jumbo,VA Loan
- Exclusions: None
- Ownership: Individual
- Electric utility on property: Yes
- Road surface type: Gravel
Price history
| Date | Event | Price |
|---|---|---|
| 6/10/2024 | Sold | $975,000-2.5%$438/sqft |
Source:  REcolorado as distributed by MLS GRID #6845051 Report a problem REcolorado as distributed by MLS GRID #6845051 Report a problem | ||
| 5/7/2024 | Pending sale | $999,999$449/sqft |
Source: REcolorado as distributed by MLS GRID #6845051 Report a problem | ||
| 4/27/2024 | Listed for sale | $999,999+61.3%$449/sqft |
Source: REcolorado as distributed by MLS GRID #6845051 Report a problem | ||
| 9/20/2023 | Sold | $620,000+1277.8%$279/sqft |
Source: Public Record Report a problem | ||
| 9/20/1996 | Sold | $45,000$20/sqft |
Source: Public Record Report a problem | ||
Public tax history
| Year | Property taxes | Tax assessment |
|---|---|---|
| 2025 | $4,419 -0.3% | $57,661 +8.1% |
| 2024 | $4,431 +26.5% | $53,353 |
| 2023 | $3,504 -1.3% | $53,353 +29.2% |
| 2022 | $3,548 +5.9% | $41,296 -2.8% |
| 2021 | $3,349 | $42,484 +5.6% |
| 2020 | $3,349 +1.6% | $40,214 |
| 2019 | $3,296 +18.1% | $40,214 +22.4% |
| 2018 | $2,791 | $32,853 |
| 2017 | $2,791 +0.4% | $32,853 +3.1% |
| 2016 | $2,781 | $31,862 |
| 2015 | $2,781 +2.2% | $31,862 +5.3% |
| 2014 | $2,722 +8.1% | $30,251 |
| 2013 | $2,518 +2.2% | $30,251 +4.8% |
| 2012 | $2,463 -12.4% | $28,879 -4.6% |
| 2011 | $2,810 +0.1% | $30,286 -8.6% |
| 2010 | $2,808 +16% | $33,150 |
| 2009 | $2,422 +0.4% | $33,150 +16.2% |
| 2008 | $2,412 +8.5% | $28,540 -19.5% |
| 2007 | $2,223 +0.3% | $35,440 +36.6% |
| 2006 | $2,217 +1.4% | $25,950 +3.7% |
| 2005 | $2,187 +9.4% | $25,030 |
| 2004 | $1,999 +4.5% | $25,030 -4.4% |
| 2003 | $1,913 +2.1% | $26,190 +7% |
| 2002 | $1,873 -2.8% | $24,480 +7% |
| 2001 | $1,928 -0.4% | $22,870 |
| 2000 | $1,935 | $22,870 |
Find assessor info on the county website
Neighborhood: 80403
Nearby homes
- $744,8004 bd3 ba2.8k sqft31040 Robinson Hill Rd, Golden, CO 80403Off Market
- $1,432,4004 bd3 ba4.5k sqft4577 Camino Perdido, Golden, CO 80403Off Market

- $630,0006 bd3 ba2.7k sqft31110 Robinson Hill Rd, Golden, CO 80403Sold
- $1,128,3003 bd3 ba2.2k sqft4497 Camino Perdido, Golden, CO 80403Off Market
- $702,5003 bd2 ba1.6k sqft31250 Robinson Hill Rd, Golden, CO 80403Off Market
- $808,4004 bd3 ba1.2k sqft30900 Robinson Hill Rd, Golden, CO 80403Off Market
- $971,4003 bd3 ba2.5k sqft4707 Camino Perdido, Golden, CO 80403Off Market
- $905,0003 bd3 ba2.8k sqft4477 Camino Perdido, Golden, CO 80403Off Market
Nearby schools
GreatSchools rating
- 9/10Mitchell Elementary SchoolGrades: K-5Distance: 6.5 mi
- 7/10Bell Middle SchoolGrades: 6-8Distance: 9 mi
- 9/10Golden High SchoolGrades: 9-12Distance: 8 mi
Schools provided by the listing agent
- Elementary: Mitchell
- Middle: Bell
- High: Golden
- District: Jefferson County R-1
Source: REcolorado as distributed by MLS GRID. This data may not be complete. We recommend contacting the local school district to confirm school assignments for this home.
Get a cash offer in 3 minutes
Find out how much your home could sell for in as little as 3 minutes with a no-obligation cash offer.
Estimated market value
$1,002,000
Get a cash offer in 3 minutes
Find out how much your home could sell for in as little as 3 minutes with a no-obligation cash offer.
Estimated market value
$1,002,000
- Colorado
- Jefferson County
- Golden
- 80403
- 4517 Camino Perdido
Nearby cities
Nearby neighborhoods
Nearby zip codes
Other Golden Topics
