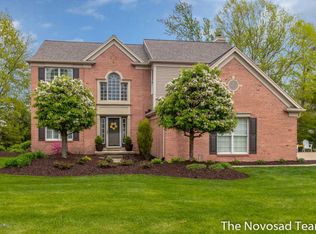
Original owner has shown great pride of ownership and has spared no expense. Approx 300k of improvements including 200k custom finished walkout level including 2nd kitchen w/huge snack bar, wine cooler, granite, built in entertainment center, custom gym, tile shower. Approx 60k of high quality Pella windows + doors, exceptionally quiet. Approx 30k extensive landscaping including brick walkway. Roof approx 5 yrs was a tear off, furnace 2-3 years, a/c 2-3 years (14k central air is new technology) water heater 2022, remodeled kitchen w/rounded cabinets + upgraded GE Monogram appliances, granite recently updated bath up, newer oversize composite deck, mbr bath remodeled w/stone floors, 2 custom walk in closets, marble shower, and heated floor. Hardwood flooring, tile flooring 15k, interior painted recently. Incredible Floor plan w/dual staircases, 2 story great room, french doors to 2 main floor offices, oversize garage w/epoxy floor, surround sound, tv hook ups in every room. Security system. $135 quarterly. Prime Forest Hills Northern Schools. Walk.bike to Orchard Hills swim and sports club. Seller reserves right to set deadline. Room description: 2 story foyer, 2 story gr, fdr, 2 offices, 1/2 ba, kit, da, mfu, mud room Up mbr suite, 3 more br, 1 more ba walkout fr, kit, ba, br, gym, storage, mechanicals
Sold
$739,900
4517 Canterwood Dr NE, Ada, MI 49301
5beds
3,859sqft
Single Family Residence
Built in 1998
0.37 Acres Lot
$839,600 Zestimate®
$192/sqft
$5,039 Estimated rent
Home value
$839,600
$798,000 - $890,000
$5,039/mo
Zestimate® history
Owner options
List your home for rent
$5,039/mo
Rent Zestimate®
Find your next renter with Zillow Rental Manager. Plus, with online applications, you can quickly screen prospective tenants – for free.
$5,039/mo
Rent Zestimate®
Refinance and save
$5,089/mo
Est. payment
Refinancing to a lower rate could help reduce your monthly payments and save thousands over the life of the loan.
$5,089/mo
Est. payment
Explore your selling options
Work with a Zillow partner agent
Leverage their expertise and Zillow's premium Showcase listings to get your home seen by more buyers.
Get startedList with your own agent
Get your home in front of millions of buyers by listing it on Zillow.
Learn how to do itSell it yourself
Take full control of how buyers see your home on Zillow by listing For Sale by Owner (FSBO).
List your homeWhat's special
Snack barHeated floorCustom gymCentral airOversize garageSurround soundIncredible floor plan
Zillow last checked:
Listing updated:
Listed by:
Anthony L Lewis,
RE/MAX of Grand Rapids (FH)
Bought with:
Travis L McIntyre, 6501403146
Bellabay Realty (North)
Source: MichRIC,MLS#: 23029866
Facts & features
Interior
Bedrooms & bathrooms
- Bedrooms: 5
- Bathrooms: 4
- Full bathrooms: 3
- 1/2 bathrooms: 1
Primary bedroom
- Level: Upper
Bedroom 2
- Level: Upper
Bedroom 3
- Level: Upper
Bedroom 4
- Level: Upper
Bedroom 5
- Level: Lower
Primary bathroom
- Level: Upper
Bathroom 2
- Level: Main
Bathroom 3
- Level: Upper
Den
- Level: Main
Dining area
- Level: Main
Dining room
- Level: Main
Family room
- Level: Lower
Great room
- Level: Main
Gym
- Level: Lower
Gym
- Level: Lower
Kitchen
- Level: Main
Kitchen
- Level: Lower
Laundry
- Level: Main
Living room
- Level: Main
Office
- Level: Main
Heating
- Forced Air
Cooling
- Central Air
Appliances
- Included: Dishwasher, Disposal, Microwave, Oven, Range, Refrigerator
Features
- Ceiling Fan(s), Guest Quarters, Eat-in Kitchen, Pantry
- Flooring: Ceramic Tile, Wood
- Windows: Replacement, Bay/Bow, Window Treatments
- Basement: Walk-Out Access
- Number of fireplaces: 1
- Fireplace features: Gas Log, Living Room
Interior area
- Total structure area: 2,894
- Total interior livable area: 3,859 sqft
- Finished area below ground: 0
Property
Parking
- Total spaces: 2
- Parking features: Attached, Garage Door Opener
- Garage spaces: 2
Features
- Stories: 2
Lot
- Size: 0.37 Acres
- Dimensions: 140 x 115
- Features: Level, Sidewalk, Wooded, Ground Cover, Shrubs/Hedges
Details
- Parcel number: 411425222001
- Zoning description: res
Construction
Type & style
- Home type: SingleFamily
- Architectural style: Traditional
- Property subtype: Single Family Residence
Materials
- Brick, Vinyl Siding
- Roof: Composition
Condition
- New construction: No
- Year built: 1998
Utilities & green energy
- Sewer: Public Sewer, Storm Sewer
- Water: Public
- Utilities for property: Phone Available, Natural Gas Available, Electricity Available, Cable Available, Natural Gas Connected, Cable Connected
Community & HOA
Community
- Security: Security System
HOA
- Has HOA: Yes
- Services included: Other, Trash
- HOA fee: $403 annually
- HOA phone: 616-392-6480
Location
- Region: Ada
Financial & listing details
- Price per square foot: $192/sqft
- Tax assessed value: $172,232
- Annual tax amount: $4,985
- Date on market: 8/15/2023
- Listing terms: Cash,Conventional
- Electric utility on property: Yes
- Road surface type: Paved
Price history
| Date | Event | Price |
|---|---|---|
| 9/29/2023 | Sold | $739,900$192/sqft |
Source:  MichRIC #23029866 Report a problem MichRIC #23029866 Report a problem | ||
| 8/31/2023 | Pending sale | $739,900$192/sqft |
Source: MichRIC #23029866 Report a problem | ||
| 8/15/2023 | Listed for sale | $739,900$192/sqft |
Source: MichRIC #23029866 Report a problem | ||
Public tax history
| Year | Property taxes | Tax assessment |
|---|---|---|
| 2025 | $8,896 | $333,200 +7.8% |
| 2024 | -- | $309,000 +35.8% |
| 2021 | $4,670 | $227,600 -2.6% |
| 2020 | $4,670 +1.5% | $233,600 +8.3% |
| 2019 | $4,601 | $215,600 +7.2% |
| 2018 | -- | $201,200 +16.4% |
| 2017 | $4,414 | $172,800 +3.6% |
| 2016 | $4,414 | $166,800 |
| 2015 | $4,414 | $166,800 +5.6% |
| 2013 | -- | $158,000 +10.2% |
| 2012 | -- | $143,400 +7.2% |
| 2011 | -- | $133,800 -11.3% |
| 2010 | -- | $150,900 -6.2% |
| 2009 | -- | $160,800 -7% |
| 2007 | -- | $172,900 +2.7% |
| 2006 | -- | $168,329 +3.7% |
| 2005 | -- | $162,324 +3.3% |
| 2004 | -- | $157,139 +6.2% |
| 2002 | -- | $147,935 +10.7% |
| 2001 | -- | $133,658 |
Find assessor info on the county website
Neighborhood: 49301
Nearby homes
- $719,7005 bd4 ba3.1k sqft220 Quail Ridge Dr NE, Ada, MI 49301Off Market
- $763,8004 bd3 ba-- sqft4521 Canterwood Dr NE, Ada, MI 49301Off Market
- $789,900-- bd3 ba-- sqft4481 Canterwood Dr NE, Ada, MI 49301Off Market
- $796,5004 bd2 ba4.2k sqft232 Quail Ridge Dr NE, Ada, MI 49301Off Market
- $721,9005 bd3 ba3.5k sqft4529 Canterwood Dr NE, Ada, MI 49301Off Market
- $717,6005 bd3 ba-- sqft4496 Canterwood Dr NE, Ada, MI 49301Off Market
- $777,0005 bd4 ba3.4k sqft4510 Canterwood Dr NE, Ada, MI 49301Off Market
- $698,9004 bd4 ba3.1k sqft225 Quail Ridge Dr NE, Ada, MI 49301Off Market
Nearby schools
GreatSchools rating
- 9/10Collins Elementary SchoolGrades: PK-4Distance: 0.5 mi
- 10/10Northern Hills Middle SchoolGrades: 7-8Distance: 2 mi
- 9/10Northern High SchoolGrades: 9-12Distance: 1.6 mi
Get a cash offer in 3 minutes
Find out how much your home could sell for in as little as 3 minutes with a no-obligation cash offer.
Estimated market value
$839,600
Get a cash offer in 3 minutes
Find out how much your home could sell for in as little as 3 minutes with a no-obligation cash offer.
Estimated market value
$839,600
- Michigan
- Kent County
- Ada
- 49301
- 4517 Canterwood Dr NE
Nearby cities
Nearby zip codes
Other Ada Topics
