Skip main navigation
Closed
  • $494,900

    4517 Cecilia Ln, Charlotte, NC 28273

    3beds
    2,636sqft
    Single Family Residence
    Built in 2021
    0.17 Acres Lot
    $494,900 Zestimate®
    $188/sqft
    $2,727 Estimated rent

    Home value

    $494,900

    $470,000 - $520,000

    $2,727/mo

    Zestimate® history
    Loading
    Loading...

    Owner options

    List your home for rent

    $2,727/mo

    Rent Zestimate®

    Find your next renter with Zillow Rental Manager. Plus, with online applications, you can quickly screen prospective tenants – for free.

    Learn more

    $2,727/mo

    Rent Zestimate®

    Refinance and save

    $2,972/mo

    Est. payment

    Refinancing to a lower rate could help reduce your monthly payments and save thousands over the life of the loan.

    See today's rates

    $2,972/mo

    Est. payment

    Explore your selling options

    Work with a Zillow partner agent

    Leverage their expertise and Zillow's premium Showcase listings to get your home seen by more buyers.

    Get started

    List with your own agent

    Get your home in front of millions of buyers by listing it on Zillow.

    Learn how to do it

    Sell it yourself

    Take full control of how buyers see your home on Zillow by listing For Sale by Owner (FSBO).

    List your home

    What's special

    Epoxy floorFenced private yardCorner lotLarge foyerWalk-in pantryHuge walk-in closetBack patio

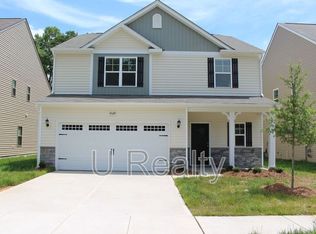
    ACTIVE 6/23 Steele Creek, NO HOA, corner lot, fenced private yard, built 2021, list of upgrades that far exceeds 1000 character description; get an appointment ASAP. 3 beds, 2.5 baths with loft. Garage has speakers & epoxy floor. Large foyer, luxury vinyl plank downstairs. Kitchen, Dining & Family Room has an easy flow of space. Enjoy the fireplace, home theatre entertainment in loft and family room, large eat in area can accommodate 12ppl. Kitchen w/Granite counters, gray soft close cabinetry throughout. Tile backsplash, breakfast bar, walk-in pantry. Gas five burner stove w/dble oven (bottom is convection), GE French door fridge, separate prep/utility sink closet. Upstairs, the Primary suite w/vaulted ceiling, 2 sink vanity, luxury shower ensuite & huge walk-in closet, secondary bedrooms share addtl full bath, great sized loft/office/flex space upstairs-10x24 back patio, CAT6a wiring, multiple USB outlet/ports, attic spray foam insulation & so much more. This one is going to go fast!

    This property is not currently displayed as for sale or rent on Zillow. This may be different from what's on other websites or public sources.

    Zillow last checked:

    Listing updated:

    Listed by:

    Melissa Polce mjpolce1@gmail.com,

    ERA Live Moore

    Bought with:

    Gissela Teran

    USA Real Estate Group LLC

    Source: Canopy MLS as distributed by MLS GRID,MLS#: 4040935MLS Logo

    Facts & features

    Interior

    Bedrooms & bathrooms
    • Bedrooms: 3
    • Bathrooms: 3
    • Full bathrooms: 2
    • 1/2 bathrooms: 1
    Primary bedroom
    • Level: Upper
    Bedroom s
    • Level: Upper
    Bedroom s
    • Level: Upper
    Bathroom half
    • Level: Main
    Breakfast
    • Level: Main
    Dining area
    • Level: Main
    Great room
    • Level: Main
    Kitchen
    • Level: Main
    Laundry
    • Level: Upper
    Loft
    • Level: Upper
    Heating
    • Central, Fresh Air Ventilation, Natural Gas
    Cooling
    • Central Air
    Appliances
    • Included: Convection Oven, Dishwasher, Disposal, Double Oven, Gas Range, Gas Water Heater, Low Flow Fixtures, Microwave, Oven, Plumbed For Ice Maker, Refrigerator, Self Cleaning Oven, Washer/Dryer
    • Laundry: Utility Room, Laundry Room, Upper Level
    Features
    • Breakfast Bar, Kitchen Island, Open Floorplan, Pantry, Storage, Tray Ceiling(s)(s), Walk-In Closet(s), Walk-In Pantry
    • Flooring: Carpet, Tile, Vinyl
    • Doors: Insulated Door(s), Sliding Doors
    • Windows: Insulated Windows
    • Has basement: No
    • Attic: Pull Down Stairs
    • Fireplace features: Gas Log, Great Room
    Interior area
    • Total structure area: 2,636
    • Total interior livable area: 2,636 sqft
    • Finished area above ground: 2,636
    • Finished area below ground: 0

    Property

    Parking
    • Total spaces: 2
    • Parking features: Driveway, Attached Garage, Garage Door Opener, Garage Faces Front, Garage on Main Level
    • Attached garage spaces: 2
    • Has uncovered spaces: Yes
    Accessibility
    • Accessibility features: Two or More Access Exits
    Features
    • Levels: Two
    • Stories: 2
    • Patio & porch: Front Porch, Patio
    • Fencing: Back Yard,Fenced,Privacy
    • Waterfront features: None
    Lot
    • Size: 0.17 Acres
    • Dimensions: 49 x 115 x 55 x 99
    • Features: Cleared, Corner Lot, Infill Lot, Level, Wooded
    Living quarters
    • Secondary features: None
    Details
    • Additional structures: None
    • Parcel number: 19919139
    • Zoning: res
    • Special conditions: Standard
    • Other equipment: Network Ready, Surround Sound
    • Horse amenities: None

    Construction

    Type & style
    • Home type: SingleFamily
    • Architectural style: Traditional
    • Property subtype: Single Family Residence
    Materials
    • Stone Veneer, Vinyl
    • Foundation: Slab
    • Roof: Shingle
    Condition
    • New construction: No
    • Year built: 2021
    Details
    • Builder model: Wynwood
    • Builder name: Southcraft Builders

    Utilities & green energy

    • Sewer: Public Sewer
    • Water: City
    • Utilities for property: Cable Available, Electricity Connected, Satellite Internet Available
    Green energy
    • Water conservation: Low-Flow Fixtures

    Community & HOA

    Community
    • Features: Sidewalks
    • Security: Carbon Monoxide Detector(s), Security System, Smoke Detector(s)
    • Subdivision: None
    Location
    • Region: Charlotte
    • Elevation: 1500 Feet

    Financial & listing details

    • Price per square foot: $188/sqft
    • Tax assessed value: $461,400
    • Annual tax amount: $3,713
    • Date on market: 6/23/2023
    • Cumulative days on market: 3 days
    • Listing terms: Cash,Conventional,FHA,VA Loan
    • Electric utility on property: Yes
    • Road surface type: Concrete, Paved

    Price history

    DateEventPrice
    7/26/2023Sold$487,000+2.5%$185/sqft
    Source: Canopy MLS as distributed by MLS GRID #4040935 Report a problem
    6/23/2023Listed for sale$475,000$180/sqft
    Source: Canopy MLS as distributed by MLS GRID #CAR4040935 Report a problem

    Public tax history

    YearProperty taxesTax assessment
    2025$3,713 +1.8%$461,400
    2024$3,647 +14.2%$461,400
    2023$3,193 +28.7%$461,400 +59.5%
    2022$2,482 $289,200 +407.4%
    2021-- $57,000
    Find assessor info on the county website

    Neighborhood: Steele Creek

    Nearby schools

    GreatSchools rating
    Schools provided by the listing agent
    • Elementary: Berewick
    • Middle: Kennedy
    • High: Olympic

    Source: Canopy MLS as distributed by MLS GRID. This data may not be complete. We recommend contacting the local school district to confirm school assignments for this home.

    Get a cash offer in 3 minutes
    Find out how much your home could sell for in as little as 3 minutes with a no-obligation cash offer.
    Estimated market value
    $494,900
    Get a cash offer in 3 minutes
    Find out how much your home could sell for in as little as 3 minutes with a no-obligation cash offer.
    Estimated market value
    $494,900