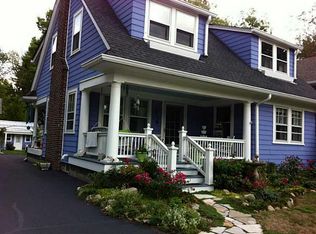
Ideal location in the heart of Meridian Kessler! Minutes to Butler University, the Center for Inquiry School #70, downtown, Broad Ripple, restaurants, parks and so much more. You'll feel right at home in this classic Colonial with gleaming hardwoods, glass knob door handles, arched built-ins and elegant handrail over spindles with natural wood treads / steps. The kitchen and floor plan renovations make this home a rare find. Kitchen features include floor to ceiling pantry cabinet, 42 inch cabinets with crown molding, coffee station / butler area, peninsula island with breakfast bar, granite counters and stainless steel appliances. Spacious main floor mud room / laundry area, hard to find in the neighborhood, with lockers, shelving and bench seat. You'll love the expansive great room, accented with built-ins, a wood burning fireplace and French door access to the back covered patio. Up the stairs you'll find four spacious bedrooms and stairway to unfinished third floor. The primary bedroom is enhanced with two closets and features a great view of the back yard. Lower level is divided into two larger areas with daylight windows, brightening the space. Enjoy the back yard from the covered patio and paver areas, perfect for entertaining or relaxing. Updated electrical system and all knob and tube has been replaced. A true MK charmer!
Sold
Zillow last checked:
Listing updated:
Source: MIBOR as distributed by MLS GRID,MLS#: 22023769
Price history
| Date | Event | Price |
|---|---|---|
| 5/9/2025 | Sold | $518,500-5.7%$162/sqft |
Source:  MIBOR as distributed by MLS GRID #22023769 Report a problem MIBOR as distributed by MLS GRID #22023769 Report a problem | ||
| 4/10/2025 | Pending sale | $550,000$171/sqft |
Source: MIBOR as distributed by MLS GRID #22023769 Report a problem | ||
| 4/3/2025 | Listed for sale | $550,000+33.5%$171/sqft |
Source: MIBOR as distributed by MLS GRID #22023769 Report a problem | ||
| 4/30/2019 | Sold | $412,000+6%$128/sqft |
Source: MIBOR as distributed by MLS GRID #21637502 Report a problem | ||
| 11/9/2018 | Sold | $388,500-5.2%$121/sqft |
Source: MIBOR as distributed by MLS GRID #21598550 Report a problem | ||
| 10/11/2018 | Pending sale | $410,000$128/sqft |
Source: eXp Realty, LLC #21598550 Report a problem | ||
| 10/2/2018 | Listed for sale | $410,000+36.7%$128/sqft |
Source: eXp Realty, LLC #21598550 Report a problem | ||
| 7/8/2015 | Sold | $300,000-7.7%$94/sqft |
Source: Public Record Report a problem | ||
| 6/1/2015 | Pending sale | $325,000$101/sqft |
Source: F.C. Tucker Company #21317884 Report a problem | ||
| 5/8/2015 | Price change | $325,000-4.4%$101/sqft |
Source: F.C. Tucker Company #21317884 Report a problem | ||
| 4/14/2015 | Price change | $339,900-2.9%$106/sqft |
Source: F.C. Tucker Company #21317884 Report a problem | ||
| 2/3/2015 | Price change | $349,900-2.8%$109/sqft |
Source: F.C. Tucker Company, Inc. #21317884 Report a problem | ||
| 1/21/2015 | Price change | $359,900-2.7%$112/sqft |
Source: F.C. Tucker Company, Inc. #21317884 Report a problem | ||
| 11/22/2014 | Price change | $369,900-3.9%$115/sqft |
Source: F.C. Tucker Company, Inc. #21317884 Report a problem | ||
| 11/4/2014 | Price change | $385,000-3.7%$120/sqft |
Source: F.C. Tucker Company, Inc. #21317884 Report a problem | ||
| 10/1/2014 | Listed for sale | $399,900$125/sqft |
Source: F.C. Tucker Company, Inc. #21317884 Report a problem | ||
Nearby homes

Get a cash offer in 3 minutes
Find out how much your home could sell for in as little as 3 minutes with a no-obligation cash offer.
Estimated market value
$531,400
