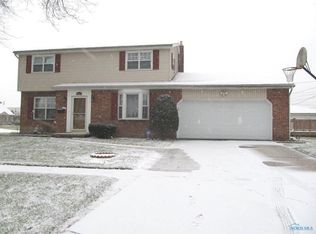
Buyer lost financing here is your 2nd chance! Same buyer cold feet. Now is your opportunity! Welcome to 4517 Clover Lane! Located in the highly desirable Washington Local School District, this meticulously maintained 4-bedroom, 2-full-bath home offers a flexible layout with a convenient first-floor bedroom and three additional bedrooms upstairs. The main level features an open kitchen and a beautifully updated full bathroom. The partially finished basement provides additional living space and has been professionally waterproofed by Seagate, complete with a transferable warranty and newer glass block windows. This house is truly a gem. Beautiful hardwood floors can be found under most of the homes carpeting. The rooms are spacious and just waiting for your personal touch. Outside, enjoy the newer concrete patio and spacious 2.5-car detached garage. A wonderful opportunity in a sought-after location with space, thoughtful updates, and true pride of ownership throughout!
For sale
Price cut: $6.9K (8/24)
$268,000
4517 Clover Ln, Toledo, OH 43623
4beds
1,714sqft
Single Family Residence
Built in 1968
6,098 Square Feet Lot
$-- Zestimate®
$156/sqft
$-- HOA
What's special
- 27 days
- 1,324
- 96
Zillow last checked:
Listing updated:
Listed by:
Nicole Wolfe 419-290-4099,
EXP Realty, LLC
Source: NORIS,MLS#: 10011573
Facts & features
Interior
Bedrooms & bathrooms
- Bedrooms: 4
- Bathrooms: 2
- Full bathrooms: 2
Bedroom 3
- Level: Upper
- Dimensions: 17 x 9
Bedroom 4
- Level: Upper
- Dimensions: 12 x 10
Other
- Level: Main
- Dimensions: 13 x 12
Other
- Level: Upper
- Dimensions: 11 x 16
Dining room
- Level: Main
- Dimensions: 11 x 10
Kitchen
- Level: Main
- Dimensions: 11 x 14
Living room
- Level: Main
- Dimensions: 20 x 13
Heating
- Forced Air
Cooling
- Central Air
Appliances
- Included: Dishwasher, Microwave, Dryer, Electric Range, Washer
- Laundry: In Basement
Features
- Ceiling Fan(s)
- Flooring: Carpet, Hardwood, Laminate
- Basement: Block,Partially Finished
- Has fireplace: No
- Common walls with other units/homes: No Common Walls
Interior area
- Total structure area: 1,714
- Total interior livable area: 1,714 sqft
- Finished area below ground: 600
Video & virtual tour
Property
Parking
- Total spaces: 6
- Parking features: Concrete, Off Street, Detached Garage, Garage Door Opener
- Garage spaces: 2.5
Features
- Patio & porch: Rear Patio
Lot
- Size: 6,098 Square Feet
- Dimensions: 50X120
Details
- Parcel number: 2363441
Construction
Type & style
- Home type: SingleFamily
- Architectural style: Traditional
- Property subtype: Single Family Residence
Materials
- Brick
- Foundation: Block
- Roof: Shingle
Condition
- New construction: No
- Year built: 1968
Utilities & green energy
- Sewer: Public Sewer
- Water: Public
- Utilities for property: Electricity Connected, Natural Gas Connected, Water Connected
Community & HOA
Community
- Subdivision: None
HOA
- Has HOA: No
Location
- Region: Toledo
Financial & listing details
- Price per square foot: $156/sqft
- Tax assessed value: $174,900
- Annual tax amount: $3,127
- Date on market: 8/14/2026
- Listing terms: Cash,Conventional,FHA
- Electric utility on property: Yes
Estimated market value
Not available
Estimated sales range
Not available
Not available
Price history
| Date | Event | Price |
|---|---|---|
| 9/2/2026 | Listed for sale | $268,000$156/sqft |
Source: NORIS #10011573 Report a problem | ||
| 8/26/2026 | Contingent | $268,000$156/sqft |
Source: NORIS #10011573 Report a problem | ||
| 8/24/2026 | Listed for sale | $268,000-2.5%$156/sqft |
Source: eXp Realty #10011573 Report a problem | ||
| 8/18/2026 | Contingent | $274,900$160/sqft |
Source: eXp Realty #10011573 Report a problem | ||
| 8/14/2026 | Listed for sale | $274,900$160/sqft |
Source: eXp Realty #10011573 Report a problem | ||
Public tax history
| Year | Property taxes | Tax assessment |
|---|---|---|
| 2025 | $3,127 +1.2% | $61,215 |
| 2024 | $3,089 +2.8% | $61,215 +17.9% |
| 2023 | $3,005 -0.8% | $51,940 |
| 2022 | $3,028 -2% | $51,940 |
| 2021 | $3,091 +9.6% | $51,940 +21.7% |
| 2020 | $2,821 +2.9% | $42,665 |
| 2019 | $2,742 +9.4% | $42,665 |
| 2018 | $2,506 +3.7% | $42,665 +8.4% |
| 2017 | $2,417 +0.3% | $39,375 -65% |
| 2016 | $2,410 +0.3% | $112,500 |
| 2015 | $2,401 +15.1% | $112,500 +185.7% |
| 2014 | $2,087 | $39,380 |
| 2013 | $2,087 +3.8% | $39,380 |
| 2012 | $2,010 -8.8% | $39,380 -11.6% |
| 2011 | $2,205 +7.8% | $44,560 |
| 2010 | $2,045 -0.3% | $44,560 |
| 2009 | $2,052 -9.6% | $44,560 -15% |
| 2008 | $2,270 +11.8% | $52,400 |
| 2007 | $2,030 -13.5% | $52,400 |
| 2006 | $2,346 +13.5% | $52,400 +14.9% |
| 2004 | $2,067 +8.4% | $45,610 |
| 2003 | $1,907 +0.1% | $45,610 +15.9% |
| 2002 | $1,906 +5.3% | $39,340 |
| 2001 | $1,810 -49.2% | $39,340 |
| 2000 | $3,564 | $39,340 |
Find assessor info on the county website
Monthly payment
Est. payment
Payment breakdown
Explore the cost of this home by adjusting the details. Changes won't be saved.Climate risks
Neighborhood: Franklin Park
Nearby schools
Schools provided by the listing agent
- Elementary: Monac
- Middle: Whitmer Middle School
- High: Whitmer
Source: NORIS. This data may not be complete. We recommend contacting the local school district to confirm school assignments for this home.