Skip main navigation
Closed
  • $740,000

    4517 Colfax Ave S, Minneapolis, MN 55419

    6beds
    4baths
    2,916sqft
    Multi Family
    Built in 1924
    -- sqft lot
    $786,000 Zestimate®
    $254/sqft
    $2,701 Estimated rent

    Home value

    $786,000

    $747,000 - $833,000

    $2,701/mo

    Zestimate® history
    Loading
    Loading...

    Owner options

    List your home for rent

    $2,701/mo

    Rent Zestimate®

    Find your next renter with Zillow Rental Manager. Plus, with online applications, you can quickly screen prospective tenants – for free.

    Learn more

    $2,701/mo

    Rent Zestimate®

    Refinance and save

    $4,693/mo

    Est. payment

    Refinancing to a lower rate could help reduce your monthly payments and save thousands over the life of the loan.

    See today's rates

    $4,693/mo

    Est. payment

    Explore your selling options

    Work with a Zillow partner agent

    Leverage their expertise and Zillow's premium Showcase listings to get your home seen by more buyers.

    Get started

    List with your own agent

    Get your home in front of millions of buyers by listing it on Zillow.

    Learn how to do it

    Sell it yourself

    Take full control of how buyers see your home on Zillow by listing For Sale by Owner (FSBO).

    List your home

    What's special

    New roofLockable storage roomsTiled bathroomsSeparate boilersDouble car detached garage
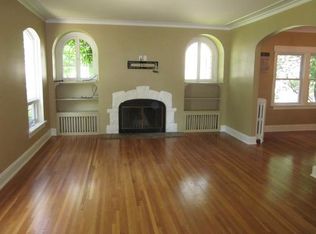
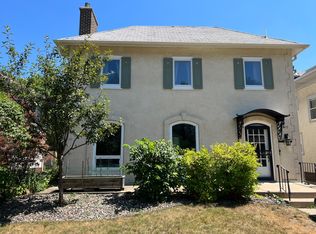
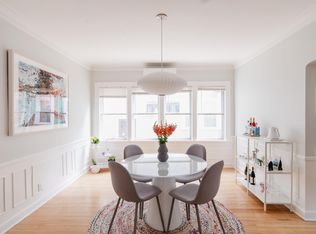
    Beautiful and well-maintained duplex in the heart of prime East Harriet Minneapolis neighborhood. Walkable to Lake Harriet Hardwood floors, tiled bathrooms, renovated and kitchens with stainless appliances. 3 bedroom/2 baths on each level. Additional half bath in basement common area. Very nice rental rate ability. Great for an investor or an Owner Occupant with rental help from the other unit. Walk to Lake Harriet with all its trails and lake lifestyle, close to Bryant Ave shops and restaurants and bus stops! Close to highways. New roof being installed March 2024. Separate boilers, electric and gas meters. Stucco restored in 2000 (previous owner) Fireplace swept & working. Fresh painting. The upper-level kitchen wall opened up. Double car detached garage, plus additional, off-street driveway, and on-street parking. Large, lockable storage rooms on the lower level. Immediate income as one unit leased through mid-summer.

    Zillow last checked:

    Listing updated:

    Listed by:

    Lezlie Dekko Bork 612-396-3887,

    Edina Realty, Inc.,

    Leslie R Bork 612-396-0232

    Bought with:

    Lars Anderson

    RE/MAX Results

    Source: NorthstarMLS as distributed by MLS GRID,MLS#: 6474526MLS Logo

    Facts & features

    Interior

    Bedrooms & bathrooms
    • Bedrooms: 6
    • Bathrooms: 4
    Heating
    • Boiler, Radiant
    Appliances
    • Laundry: In Basement, Common Area, Electric Dryer Hookup, Lower Level, Laundry Room
    Features
    • Basement: Full,Unfinished
    Interior area
    • Total structure area: 2,916
    • Total interior livable area: 2,916 sqft
    • Finished area above ground: 2,916
    • Finished area below ground: 0

    Property

    Parking
    • Total spaces: 2
    • Parking features: Detached Garage, Concrete, Garage Door Opener
    • Garage spaces: 2
    • Has uncovered spaces: Yes
    • Details: Garage Dimensions (21x20)
    Accessibility
    • Accessibility features: None
    Features
    • Levels: Two
    • Fencing: None
    Lot
    • Size: 5,662 Square Feet
    • Dimensions: 47 x 134
    • Features: Near Public Transit, Tree Coverage - Light
    • Topography: Level
    Details
    • Foundation area: 1458
    • Parcel number: 0902824440142
    • Zoning description: Residential-Multi-Family

    Construction

    Type & style
    • Home type: MultiFamily
    • Property subtype: Multi Family
    Materials
    • Block, Concrete
    • Roof: Age 8 Years or Less
    Condition
    • New construction: No
    • Year built: 1924

    Utilities & green energy

    • Electric: Circuit Breakers, 100 Amp Service
    • Gas: Natural Gas
    • Sewer: City Sewer/Connected, City Sewer - In Street
    • Water: City Water/Connected

    Community & HOA

    Community
    • Subdivision: Remingtons 3rd Add
    HOA
    • Amenities included: Laundry
    Location
    • Region: Minneapolis

    Financial & listing details

    • Price per square foot: $254/sqft
    • Tax assessed value: $682,800
    • Annual tax amount: $11,451
    • Date on market: 1/11/2024
    • Cumulative days on market: 22 days
    • Tenant pays: Cable TV, Electricity, Fuel

    Price history

    DateEventPrice
    3/5/2024Sold$740,000-1.3%$254/sqft
    Source: NorthstarMLS as distributed by MLS GRID #6474526 Report a problem
    2/2/2024Pending sale$750,000$257/sqft
    Source: NorthstarMLS as distributed by MLS GRID #6474526 Report a problem
    1/11/2024Listed for sale$750,000+128%$257/sqft
    Source: NorthstarMLS as distributed by MLS GRID #6474526 Report a problem
    9/13/2023Listing removed--
    Source: Zillow Rentals Report a problem
    8/22/2023Price change$2,200-8.3%$1/sqft
    Source: Zillow Rentals Report a problem
    7/28/2023Listed for rent$2,400$1/sqft
    Source: Zillow Rentals Report a problem
    7/19/2021Listing removed--
    Source: Zillow Rental Manager Report a problem
    7/12/2021Listed for rent$2,400+4.3%$1/sqft
    Source: Zillow Rental Manager Report a problem
    3/24/2021Listing removed--
    Source: Owner Report a problem
    7/11/2018Listing removed$2,300$1/sqft
    Source: Owner Report a problem
    6/24/2018Listed for rent$2,300$1/sqft
    Source: Owner Report a problem
    1/28/2011Sold$329,000-12.3%$113/sqft
    Source: Lake Superior Area Realtors as distributed by MLS GRID #1680991 Report a problem
    8/12/2010Price change$375,000-3.8%$129/sqft
    Source: Edina Realty #3906399 Report a problem
    6/12/2010Price change$389,900-8.3%$134/sqft
    Source: Edina Realty #3906399 Report a problem
    4/9/2010Listed for sale$425,000$146/sqft
    Source: Edina Realty #3906399 Report a problem

    Public tax history

    YearProperty taxesTax assessment
    2025$10,211 -11.5%$682,800 +4.4%
    2024$11,542 +12.2%$654,000 -9.5%
    2023$10,291 -0.7%$723,000 +13%
    2022$10,366 +11.3%$640,000 +7.6%
    2021$9,315 -7.4%$595,000 +7.6%
    2020$10,060 +8%$553,000
    2019$9,315 -7.4%$553,000 +5%
    2018$10,060 +12.8%$526,500 +17.5%
    2017$8,919 +6.2%$448,000 +5%
    2016$8,394 +1.9%$426,500 +7.6%
    2015$8,235 +2.6%$396,500 +5.7%
    2014$8,025 -2.2%$375,000
    2013$8,209 -4.9%$375,000 -7.5%
    2012$8,632 -4%$405,500 -8.5%
    2011$8,996 +39.4%$443,000
    2010$6,454 -1.1%$443,000
    2009$6,526 +17.2%$443,000 +12%
    2006$5,571 +10.4%$395,600 +15%
    2005$5,047 +10.3%$344,000 +16.7%
    2004$4,575 +12.2%$294,700 +12.7%
    2002$4,080 -57.2%$261,400
    2001$9,542 --
    Find assessor info on the county website

    Neighborhood: East Harriet

    Nearby schools

    GreatSchools rating
    Get a cash offer in 3 minutes
    Find out how much your home could sell for in as little as 3 minutes with a no-obligation cash offer.
    Estimated market value
    $786,000
    Get a cash offer in 3 minutes
    Find out how much your home could sell for in as little as 3 minutes with a no-obligation cash offer.
    Estimated market value
    $786,000