Skip main navigation
Sold for $520,000
  • $520,000

    4517 Compass Oaks Dr, Valrico, FL 33596

    4beds
    2,257sqft
    Single Family Residence
    Built in 1998
    10,848 Square Feet Lot
    $539,300 Zestimate®
    $230/sqft
    $3,240 Estimated rent

    Home value

    $539,300

    $512,000 - $566,000

    $3,240/mo

    Zestimate® history
    Loading
    Loading...

    Owner options

    List your home for rent

    $3,240/mo

    Rent Zestimate®

    Find your next renter with Zillow Rental Manager. Plus, with online applications, you can quickly screen prospective tenants – for free.

    Learn more

    $3,240/mo

    Rent Zestimate®

    Refinance and save

    $3,607/mo

    Est. payment

    Refinancing to a lower rate could help reduce your monthly payments and save thousands over the life of the loan.

    See today's rates

    $3,607/mo

    Est. payment

    Explore your selling options

    Work with a Zillow partner agent

    Leverage their expertise and Zillow's premium Showcase listings to get your home seen by more buyers.

    Get started

    List with your own agent

    Get your home in front of millions of buyers by listing it on Zillow.

    Learn how to do it

    Sell it yourself

    Take full control of how buyers see your home on Zillow by listing For Sale by Owner (FSBO).

    List your home

    What's special

    Hot tubGuest bedroomBreakfast barSanta visitsEaster bunny visitsOpen floor planSeparate entrance
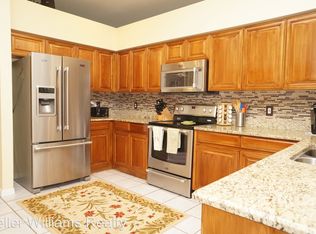
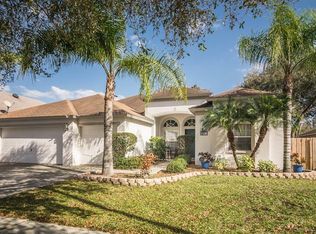
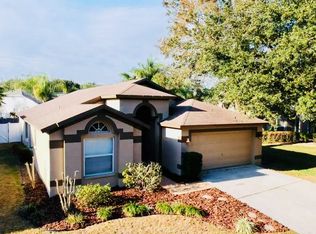
    Assumable VA loan with a 2.5% interest rate! Welcome to the highly sought-after, quiet and well- established neighborhood of Bloomingdale! This community features top rated public Elementary, Middle & High schools, Bloomingdale Golfers Club, Campo Family YMCA, Bloomingdale East and West parks, Bloomingdale Public Library, and a sports complex for youth and adult baseball/softball. This is an active community that organizes events like Community-Wide Garage Sale, Annual Clean-Up, Easter Bunny Visit, Santa Visit, and Charity Food Drive. Low annual HOA of $235 and no CDD. This lovely 4-bedroom & 3-bathroom home offers a very functional 3-way split floor plan with the Owner’s Suite located to the front left side of the home, 2 guest bedrooms sharing 1 full bath to the right of the home, and one more guest bedroom with its own full bath and a separate entrance from the pool area in the back of the house. Spacious owner’s suite features 2 closets, dual vanities, soaking tub and walk-in shower. Beautiful modern kitchen offers lots of cabinetry and counter space, stainless steel appliances, and a breakfast bar that overlooks the dinette area and family room. This home also features soaring ceilings, art niches, open floor plan, large 3-car garage, hot tub, oversized corner lot with a fully fenced backyard, sparkly private pool and still plenty more of the backyard left for your kids and pets to run around. Pool comes with a child safety fence. ROOF 2016, HVAC 2017, WATERHEATER 2018.

    Zillow last checked:

    Listing updated:

    Listing Provided by:

    Katya Sljusar 813-523-9976,

    CENTURY 21 LIST WITH BEGGINS 813-658-2121

    Bought with:

    Jamie Devine Brown, PA, 3125894

    RE/MAX ALLIANCE GROUP

    Anthony Brown, 3343127

    RE/MAX ALLIANCE GROUP

    Source: Stellar MLS,MLS#: T3510083MLS LogoOriginating MLS: Tampa

    Facts & features

    Interior

    Bedrooms & bathrooms
    • Bedrooms: 4
    • Bathrooms: 3
    • Full bathrooms: 3
    Primary bedroom
    • Features: Walk-In Closet(s)
    • Level: First
    • Dimensions: 11.5x15.5
    Bedroom 2
    • Features: Built-in Closet
    • Level: First
    • Dimensions: 10x10
    Bedroom 3
    • Features: Built-in Closet
    • Level: First
    • Dimensions: 10x11
    Bedroom 4
    • Features: Walk-In Closet(s)
    • Level: First
    • Dimensions: 10x13.5
    Primary bathroom
    • Level: First
    • Dimensions: 11x13
    Bathroom 1
    • Level: First
    • Dimensions: 5x10
    Bathroom 2
    • Level: First
    • Dimensions: 6.5x8
    Dinette
    • Level: First
    • Dimensions: 9.5x9.5
    Dining room
    • Level: First
    • Dimensions: 12x14.5
    Family room
    • Level: First
    • Dimensions: 14x17.5
    Kitchen
    • Level: First
    • Dimensions: 9.5x14
    Laundry
    • Level: First
    • Dimensions: 6x7.5
    Living room
    • Level: First
    • Dimensions: 16x18
    Heating
    • Central
    Cooling
    • Central Air
    Appliances
    • Included: Dishwasher, Disposal, Microwave, Range, Refrigerator, Water Softener
    • Laundry: Inside, Laundry Room
    Features
    • Eating Space In Kitchen, Kitchen/Family Room Combo, Open Floorplan, Solid Surface Counters, Thermostat
    • Flooring: Carpet, Tile
    • Windows: Blinds
    • Has fireplace: No
    Interior area
    • Total structure area: 3,118
    • Total interior livable area: 2,257 sqft

    Property

    Parking
    • Total spaces: 3
    • Parking features: Driveway, On Street
    • Attached garage spaces: 3
    • Has uncovered spaces: Yes
    • Details: Garage Dimensions: 29x22
    Features
    • Levels: One
    • Stories: 1
    • Patio & porch: Covered, Patio, Rear Porch, Screened
    • Exterior features: Other
    • Has private pool: Yes
    • Pool features: Child Safety Fence, In Ground, Screen Enclosure, Self Cleaning
    • Has spa: Yes
    • Spa features: Above Ground
    • Fencing: Vinyl
    • Waterfront features: Pond Access
    Lot
    • Size: 10,848 sqft
    • Dimensions: 115 x 94 x 63 x 21 x 55 x 64
    • Features: Corner Lot, In County, Irregular Lot, Oversized Lot, Sidewalk
    • Residential vegetation: Oak Trees
    Details
    • Parcel number: U18302137X00000700006.0
    • Zoning: PD
    • Special conditions: None

    Construction

    Type & style
    • Home type: SingleFamily
    • Architectural style: Contemporary
    • Property subtype: Single Family Residence
    Materials
    • Block
    • Foundation: Slab
    • Roof: Shingle
    Condition
    • Completed
    • New construction: No
    • Year built: 1998

    Utilities & green energy

    • Sewer: Public Sewer
    • Water: Public
    • Utilities for property: Cable Connected, Electricity Connected, Public, Sewer Connected, Water Connected

    Community & neighborhood

    Security
    • Security features: Security System Leased, Smoke Detector(s)
    Community
    • Community features: Deed Restrictions, Park, Sidewalks
    Location
    • Region: Valrico
    • Subdivision: BLOOMINGDALE SEC CC PH

    HOA & financial

    HOA
    • Has HOA: Yes
    • HOA fee: $20 monthly
    • Services included: Manager
    • Association name: Cathy Chapman
    • Association phone: 813-980-1000
    • Second association phone: 813-681-2051
    Other fees
    • Pet fee: $0 monthly
    Other financial information
    • Total actual rent: 0

    Other

    Other facts
    • Listing terms: Cash,Conventional,FHA,VA Loan
    • Ownership: Fee Simple
    • Road surface type: Paved, Asphalt

    Price history

    DateEventPrice
    4/30/2024Sold$520,000+4.2%$230/sqft
    Source: Stellar MLS #T3510083 Report a problem
    3/22/2024Pending sale$499,000$221/sqft
    Source: Stellar MLS #T3510083 Report a problem
    3/20/2024Price change$499,000-4%$221/sqft
    Source: Stellar MLS #T3510083 Report a problem
    3/7/2024Listed for sale$520,000+24.4%$230/sqft
    Source: Stellar MLS #T3510083 Report a problem
    7/8/2021Sold$418,000+3%$185/sqft
    Source: Agent Provided Report a problem
    5/20/2021Pending sale$406,000$180/sqft
    Source: Stellar MLS #O5934022 Report a problem
    4/1/2021Listed for sale$406,000+12.2%$180/sqft
    Source: Stellar MLS #O5934022 Report a problem
    3/25/2021Sold$361,800+29.3%$160/sqft
    Source: Public Record Report a problem
    6/29/2005Sold$279,900+34.6%$124/sqft
    Source: Public Record Report a problem
    6/24/2002Sold$208,000+19.9%$92/sqft
    Source: Public Record Report a problem
    12/31/1998Sold$173,500$77/sqft
    Source: Public Record Report a problem

    Public tax history

    YearProperty taxesTax assessment
    2025$7,251 +758.5%$393,535 -6.6%
    2024$845 +5%$421,451 +8.2%
    2023$804 +15.4%$389,444 +3%
    2022$697 -79.1%$378,101 +98.8%
    2021$3,332 +2.7%$190,146 +1.4%
    2020$3,243 +3.3%$187,521 +2.3%
    2019$3,140 $183,305 +1.9%
    2018$3,140 +3.1%$179,887 -22%
    2017$3,046 -5.9%$230,665 +33.7%
    2016$3,236 +1.3%$172,563 +0.7%
    2015$3,195 -0.1%$171,363 +0.8%
    2014$3,199 $170,003 +1.5%
    2013$3,199 +0.4%$167,491 +1.7%
    2012$3,187 -10.7%$164,691 -10.1%
    2011$3,568 -4.2%$183,178 -4.8%
    2010$3,725 -2.8%$192,402 -2.4%
    2009$3,831 -21.5%$197,183 -20.7%
    2008$4,879 -14.8%$248,670 -10.9%
    2007$5,728 -7.4%$279,005 -0.2%
    2006$6,185 +35.9%$279,599 +40.2%
    2005$4,551 $199,409 +3%
    2004-- $193,601 +0.6%
    2003-- $192,528 +19.1%
    2002-- $161,700 +1.6%
    2001-- $159,154 +2.8%
    2000$3,676 $154,881

    Find assessor info on the county website

    Neighborhood: 33596

    Nearby schools

    GreatSchools rating
    Schools provided by the listing agent
    • Elementary: Cimino-HB
    • Middle: Burns-HB
    • High: Bloomingdale-HB

    Source: Stellar MLS. This data may not be complete. We recommend contacting the local school district to confirm school assignments for this home.

    Get a cash offer in 3 minutes
    Find out how much your home could sell for in as little as 3 minutes with a no-obligation cash offer.
    Estimated market value
    $539,300
    Get a cash offer in 3 minutes
    Find out how much your home could sell for in as little as 3 minutes with a no-obligation cash offer.
    Estimated market value
    $539,300