Builder Offering $15,000 Toward Buyer’s Closing Costs or Interest Rate Buydown! Welcome to this beautifully appointed 3-bedroom, 2.5-bathroom Austen model bungalow by Meritage Homes, offering 1,678 sq. ft. of thoughtfully designed living space in the heart of St. Cloud, one of Central Florida’s fastest-growing and most in-demand areas. Located in the desirable Cross Prairie community, this home blends energy-efficient construction, modern style, and timeless bungalow charm. Step inside to an inviting open-concept layout filled with natural light, warm finishes, and plenty of room to entertain. The spacious great room flows seamlessly into the dining area and gourmet kitchen—perfect for family gatherings or relaxing evenings at home. The kitchen features stainless steel appliances, granite countertops, shaker cabinetry, a large center island, and impressive storage, making it both stylish and functional. Upstairs, you’ll find three generously sized bedrooms, including a private primary suite featuring a walk-in closet and a beautifully designed en-suite bathroom with dual sinks and modern fixtures. The additional bedrooms has fantastic flexibility for family, guests, or a home office. A conveniently located upstairs laundry room adds extra everyday convenience. Built by Meritage Homes, this property showcases signature energy-efficient features such as spray foam insulation, UV-blocking windows, and smart home technology, all designed to enhance comfort while keeping energy costs low. Outside, the classic bungalow elevation, welcoming front porch, and low-maintenance landscaping create instant curb appeal. Situated along one of St. Cloud’s most exciting growth corridors, this home provides quick access to the Florida Turnpike, new shopping and dining options, medical facilities, top-rated schools, and the rapidly developing NeoCity technology district. Whether you’re a first-time buyer, a growing family, or someone looking for low-maintenance modern living, this Austen model checks every box.
Sold for $361,460
$361,460
4517 Cross Prairie Parkway St, Cloud, FL 34772
3beds
1,678sqft
Single Family Residence
Built in 2025
3,049 Square Feet Lot
$360,000 Zestimate®
$215/sqft
$2,493 Estimated rent
Home value
$360,000
$331,000 - $392,000
$2,493/mo
Zestimate® history
Owner options
List your home for rent
$2,493/mo
Rent Zestimate®
Find your next renter with Zillow Rental Manager. Plus, with online applications, you can quickly screen prospective tenants – for free.
$2,493/mo
Rent Zestimate®
Refinance and save
$2,487/mo
Est. payment
Refinancing to a lower rate could help reduce your monthly payments and save thousands over the life of the loan.
$2,487/mo
Est. payment
Explore your selling options
Work with a Zillow partner agent
Leverage their expertise and Zillow's premium Showcase listings to get your home seen by more buyers.
Get startedList with your own agent
Get your home in front of millions of buyers by listing it on Zillow.
Learn how to do itSell it yourself
Take full control of how buyers see your home on Zillow by listing For Sale by Owner (FSBO).
List your homeWhat's special
Zillow last checked:
Listing updated:
Listed by:
Rafael Ortiz Pena 407-371-8773,
KELLER WILLIAMS LEGACY REALTY 407-855-2222
Bought with:
Marcelo Gaitan Estabridis, 3482938
KELLER WILLIAMS REALTY AT THE LAKES
Source: Stellar MLS,MLS#: S5138904 Originating MLS: Osceola
Originating MLS: Osceola
Facts & features
Interior
Bedrooms & bathrooms
- Bedrooms: 3
- Bathrooms: 3
- Full bathrooms: 2
- 1/2 bathrooms: 1
Primary bedroom
- Features: Walk-In Closet(s)
- Level: Second
Bedroom 2
- Features: Built-in Closet
- Level: Second
Bedroom 3
- Features: Built-in Closet
- Level: Second
Primary bathroom
- Level: Second
Great room
- Level: First
Kitchen
- Level: First
Heating
- Central
Cooling
- Central Air
Appliances
- Included: Dishwasher, Disposal, Microwave, Range, Refrigerator
- Laundry: Laundry Room
Features
- Living Room/Dining Room Combo, Open Floorplan, PrimaryBedroom Upstairs, Thermostat, Walk-In Closet(s)
- Flooring: Ceramic Tile
- Windows: Window Treatments
- Has fireplace: No
Interior area
- Total structure area: 1,998
- Total interior livable area: 1,678 sqft
Property
Parking
- Total spaces: 2
- Parking features: Garage - Attached
- Attached garage spaces: 2
Features
- Levels: Two
- Stories: 2
- Exterior features: Sidewalk
Lot
- Size: 3,049 Square Feet
Details
- Parcel number: 212630364300019420
- Zoning: R1
- Special conditions: None
Construction
Type & style
- Home type: SingleFamily
- Property subtype: Single Family Residence
Materials
- Stucco
- Foundation: Slab
- Roof: Shingle
Condition
- Completed
- New construction: Yes
- Year built: 2025
Utilities & green energy
- Sewer: Public Sewer
- Water: Public
- Utilities for property: Cable Connected, Public, Sewer Connected, Water Connected
Community & HOA
Community
- Features: Clubhouse, Community Mailbox, Dog Park, Playground, Pool, Sidewalks
- Security: Security System
- Pet fee: $0 monthly
- Subdivision: EDGEWATER ED-4 LT 1 REP
HOA
- Has HOA: Yes
- Amenities included: Playground, Pool, Recreation Facilities
- HOA fee: $89 monthly
- HOA name: Meritage Homes
Location
- Region: Cloud
Financial & listing details
- Price per square foot: $215/sqft
- Annual tax amount: $2,222
- Date on market: 11/19/2025
- Cumulative days on market: 179 days
- Listing terms: Cash,Conventional,FHA,VA Loan
- Ownership: Fee Simple
- Total actual rent: 0
- Road surface type: Asphalt
Price history
| Date | Event | Price |
|---|---|---|
| 5/26/2026 | Sold | $361,460+3.3%$215/sqft |
Source:  Stellar MLS #S5138904 Report a problem Stellar MLS #S5138904 Report a problem | ||
| 4/29/2026 | Pending sale | $349,990$209/sqft |
Source: Stellar MLS #S5138904 Report a problem | ||
| 4/4/2026 | Price change | $349,990-6.4%$209/sqft |
Source: Stellar MLS #S5138904 Report a problem | ||
| 12/18/2025 | Price change | $374,000-0.3%$223/sqft |
Source:  Meritage Homes Report a problem Meritage Homes Report a problem | ||
| 12/4/2025 | Price change | $374,960-1%$223/sqft |
Source: Stellar MLS #S5138904 Report a problem | ||
| 11/20/2025 | Price change | $378,710+1%$226/sqft |
Source: Stellar MLS #S5138904 Report a problem | ||
| 10/25/2025 | Listed for sale | $374,960$223/sqft |
Source: Meritage Homes Report a problem | ||
| 7/29/2025 | Pending sale | $374,960$223/sqft |
Source: Stellar MLS #O6327530 Report a problem | ||
| 7/25/2025 | Price change | $374,960-3.9%$223/sqft |
Source: Meritage Homes Report a problem | ||
| 7/9/2025 | Price change | $390,000-3.7%$232/sqft |
Source: Meritage Homes Report a problem | ||
| 7/4/2025 | Listed for sale | $404,960$241/sqft |
Source: Meritage Homes Report a problem | ||
Public tax history
Tax history is unavailable.
Neighborhood: 34772
Nearby homes
- $361,500-- bd-- ba-- sqft4517 Cross Prairie Pkwy, Saint Cloud, FL 34772Sold
- $375,5003 bd3 ba1.7k sqft4529 Cross Prairie Parkway St, Saint Cloud, FL 34772Off Market
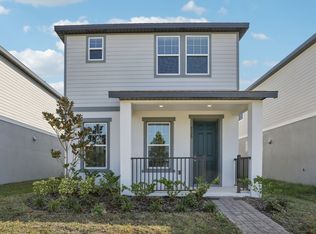
- $395,000-- bd-- ba-- sqft4513 Cross Prairie Pkwy, Saint Cloud, FL 34772Sold
- $395,0003 bd3 ba1.7k sqft4513 Cross Prairie Parkway St, Cloud, FL 34772Sold
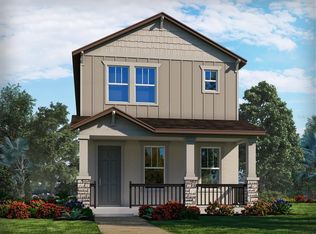
- $418,800-- bd-- ba-- sqft4521 Cross Prairie Pkwy, Saint Cloud, FL 34772Sold
- $405,000-- bd-- ba-- sqft4525 Cross Prairie Pkwy, Saint Cloud, FL 34772Sold
- $418,0004 bd2 ba2k sqft4509 Cross Prairie Parkway St, Saint Cloud, FL 34772Sold
- $418,000-- bd-- ba-- sqft4509 Cross Prairie Pkwy, Saint Cloud, FL 34772Sold
Nearby schools
GreatSchools rating
- 4/10Neptune Elementary SchoolGrades: PK-5Distance: 2.2 mi
- 7/10Neptune Middle SchoolGrades: 6-8Distance: 3.1 mi
- 4/10St. Cloud High SchoolGrades: PK,9-12Distance: 3 mi
Schools provided by the listing agent
- Elementary: Neptune Elementary
- Middle: Neptune Middle (6-8)
- High: St. Cloud High School
Source: Stellar MLS. This data may not be complete. We recommend contacting the local school district to confirm school assignments for this home.
Get a cash offer in 3 minutes
Find out how much your home could sell for in as little as 3 minutes with a no-obligation cash offer.
Estimated market value
$360,000
Get a cash offer in 3 minutes
Find out how much your home could sell for in as little as 3 minutes with a no-obligation cash offer.
Estimated market value
$360,000
- Florida
- Osceola County
- Saint Cloud
- 34772
- 4517 Cross Prairie Parkway St
Nearby cities
Nearby neighborhoods
Nearby zip codes
Other Saint Cloud Topics
