With curb appeal for miles, this 4 bedroom, 3 full bath Somerset South home is just what you've been waiting for. The current owners spent $150k on recent upgrades, including a new roof, bathrooms, appliances, window treatments, lighting, flooring, and full fencing for the beautiful green backyard! With three living areas, there's room for everyone to spread out. The main level's layout is excellent, with an incredibly spacious kitchen with a breakfast bar, eat-in table space, pantry, all new appliances, backsplash, and granite counters. A formal dining room and living room complete the level, and the fenced backyard is lovely, with a large deck accessible just off the dining area. The upper level boasts a gorgeous primary suite with a huge walk-in closet and a large new en-suite bathroom with a soaking tub, walk-in shower, double vanities, and a private lavatory. Another renovated full-hall bathroom serves the two other bedrooms on this level. All windows have custom shades for privacy. A 1/2 flight down from the main level off of the foyer, you'll find the large informal family room with fireplace, tons of natural light, another bedroom, a fully renovated bathroom, and a separate laundry room. Down another 1/2 flight is a fantastic bonus - the owner created two windowed home offices just off the spacious movie/playroom. No need to choose between the ping pong-, pool- and foosball tables - they'll all fit! The location is fantastic - set in the WT Woodson school district, easy nearby shopping options are within a mile or two away at the Twinbrook Shopping Center (Walgreens, Safeway, and Outback Steakhouse), Pickett Shopping Center (Trader Joe's, Total Wine, and Chopt) and University Mall (Giant Food, Virginia ABC, and Taco Bamba). George Mason University, Eaglebank Arena, the VRE train line, and various bus lines are close. Downtown Fairfax is less than 3 miles away - with Ratcliffe Park, The Standard Barbershop, and Draper's Steak & Seafood. Mosaic District, Fair Oaks Mall, and Springfield Mall are less than 15 minutes away. Visit, hope, and fall in love with your forever home. **SEE 3D TOUR**. Any offers due by 10am Wednesday.
Sold for $1,050,000
$1,050,000
4517 Demby Dr, Fairfax, VA 22032
4beds
3,565sqft
Single Family Residence
Built in 1983
10,625 Square Feet Lot
$1,135,200 Zestimate®
$295/sqft
$4,337 Estimated rent
Home value
$1,135,200
$1.08M - $1.19M
$4,337/mo
Zestimate® history
Owner options
List your home for rent
$4,337/mo
Rent Zestimate®
Find your next renter with Zillow Rental Manager. Plus, with online applications, you can quickly screen prospective tenants – for free.
$4,337/mo
Rent Zestimate®
Refinance and save
$6,591/mo
Est. payment
Refinancing to a lower rate could help reduce your monthly payments and save thousands over the life of the loan.
$6,591/mo
Est. payment
Explore your selling options
Work with a Zillow partner agent
Leverage their expertise and Zillow's premium Showcase listings to get your home seen by more buyers.
Get startedList with your own agent
Get your home in front of millions of buyers by listing it on Zillow.
Learn how to do itSell it yourself
Take full control of how buyers see your home on Zillow by listing For Sale by Owner (FSBO).
List your homeWhat's special
Granite countersPrivate lavatoryOutback steakhouseStandard barbershopFenced backyardFoosball tablesNew roof
Zillow last checked:
Listing updated:
Listed by:
Casey Aboulafia 202-780-5885,
Compass
Bought with:
Maria Fernandez, 0225199589
Compass
Source: Bright MLS,MLS#: VAFX2159930
Facts & features
Interior
Bedrooms & bathrooms
- Bedrooms: 4
- Bathrooms: 3
- Full bathrooms: 3
Rooms
- Room types: Living Room, Dining Room, Primary Bedroom, Bedroom 2, Bedroom 3, Bedroom 4, Kitchen, Family Room, Foyer, Laundry, Office, Recreation Room, Storage Room, Bathroom 3, Primary Bathroom
Basement
- Area: 1724
Heating
- Heat Pump, Natural Gas
Cooling
- Central Air, Electric
Appliances
- Included: Microwave, Dryer, Washer, Cooktop, Disposal, Refrigerator, Ice Maker, Double Oven, Range Hood, Dishwasher, Gas Water Heater
- Laundry: Has Laundry, Washer In Unit, Dryer In Unit, Laundry Room
Features
- Ceiling Fan(s), Dry Wall
- Flooring: Hardwood, Carpet, Luxury Vinyl
- Windows: Double Pane Windows, Double Hung, Window Treatments
- Basement: Connecting Stairway,Finished
- Number of fireplaces: 1
- Fireplace features: Electric
Interior area
- Total structure area: 3,565
- Total interior livable area: 3,565 sqft
- Finished area above ground: 1,841
- Finished area below ground: 1,724
Property
Parking
- Total spaces: 4
- Parking features: Garage Faces Front, Garage Door Opener, Inside Entrance, Concrete, Attached, Driveway
- Attached garage spaces: 2
- Uncovered spaces: 2
- Details: Garage Sqft: 275
Accessibility
- Accessibility features: None
Features
- Levels: Multi/Split,Three
- Stories: 3
- Patio & porch: Deck
- Exterior features: Lighting, Play Equipment, Sidewalks
- Pool features: None
- Fencing: Back Yard,Wood,Privacy
Lot
- Size: 10,625 Square Feet
- Features: Front Yard, Rear Yard
Details
- Additional structures: Above Grade, Below Grade
- Parcel number: 0691 10 0136
- Zoning: 121
- Special conditions: Standard
Construction
Type & style
- Home type: SingleFamily
- Architectural style: Traditional
- Property subtype: Single Family Residence
Materials
- Brick
- Foundation: Other
- Roof: Asphalt
Condition
- New construction: No
- Year built: 1983
- Major remodel year: 2020
Utilities & green energy
- Sewer: Public Sewer
- Water: Public
Community & HOA
Community
- Security: Electric Alarm, Main Entrance Lock, Smoke Detector(s)
- Subdivision: Somerset South
HOA
- Has HOA: Yes
- HOA fee: $50 annually
- HOA name: SOMERSET SOUTH
Location
- Region: Fairfax
Financial & listing details
- Price per square foot: $295/sqft
- Tax assessed value: $882,960
- Annual tax amount: $9,964
- Date on market: 1/26/2024
- Listing agreement: Exclusive Right To Sell
- Listing terms: Cash,Conventional,FHA,VA Loan
- Ownership: Fee Simple
Price history
| Date | Event | Price |
|---|---|---|
| 3/8/2024 | Sold | $1,050,000+13.5%$295/sqft |
Source:  Bright MLS #VAFX2159930 Report a problem Bright MLS #VAFX2159930 Report a problem | ||
| 2/1/2024 | Pending sale | $925,000$259/sqft |
Source: Bright MLS #VAFX2159930 Report a problem | ||
| 1/26/2024 | Listed for sale | $925,000+25.9%$259/sqft |
Source: Bright MLS #VAFX2159930 Report a problem | ||
| 6/26/2020 | Sold | $735,000-0.5%$206/sqft |
Source: Public Record Report a problem | ||
| 5/27/2020 | Pending sale | $739,000$207/sqft |
Source: McEnearney Associates, Inc. #VAFX1123004 Report a problem | ||
| 5/20/2020 | Price change | $739,000-2.6%$207/sqft |
Source: McEnearney Associates, Inc. #VAFX1123004 Report a problem | ||
| 5/13/2020 | Listed for sale | $759,000$213/sqft |
Source: McEnearney Associates, Inc. #VAFX1123004 Report a problem | ||
| 4/27/2020 | Pending sale | $759,000$213/sqft |
Source: McEnearney Associates, Inc. #VAFX1123004 Report a problem | ||
| 4/23/2020 | Listed for sale | $759,000+104.6%$213/sqft |
Source: McEnearney Associates, Inc. #VAFX1123004 Report a problem | ||
| 7/28/2000 | Sold | $371,000$104/sqft |
Source: Public Record Report a problem | ||
Public tax history
| Year | Property taxes | Tax assessment |
|---|---|---|
| 2025 | $12,057 +14.7% | $1,042,950 +14.9% |
| 2024 | $10,515 +5.5% | $907,600 +2.8% |
| 2023 | $9,964 +12.5% | $882,960 +14% |
| 2022 | $8,857 | $774,550 +10% |
| 2021 | -- | $704,130 +4.2% |
| 2020 | $8,001 +3.1% | $676,040 +3.1% |
| 2019 | $7,762 -2.5% | $655,890 -2.5% |
| 2018 | $7,962 +8.6% | $672,760 +6.5% |
| 2017 | $7,334 +0.2% | $631,680 |
| 2016 | $7,318 +3.8% | $631,680 |
| 2015 | $7,050 +8.2% | $631,680 +7.9% |
| 2014 | $6,518 | $585,350 |
| 2013 | -- | $585,350 +9.1% |
| 2012 | -- | $536,410 |
| 2011 | -- | $536,410 +4.8% |
| 2010 | -- | $511,870 -6.2% |
| 2009 | -- | $545,730 -8.5% |
| 2008 | -- | $596,510 -6.1% |
| 2007 | -- | $635,530 +46.7% |
| 2003 | -- | $433,220 +17.7% |
| 2002 | -- | $368,070 +13.3% |
| 2001 | -- | $324,865 |
Find assessor info on the county website
Neighborhood: Long Branch
Nearby homes
- $1,130,9004 bd3 ba3.9k sqft4508 Jensen Pl, Fairfax, VA 22032Off Market
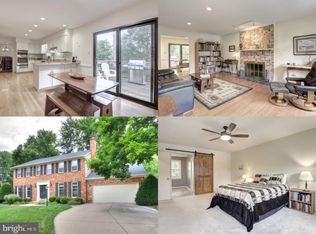
- $1,129,4004 bd2 ba3.2k sqft4515 Demby Dr, Fairfax, VA 22032Off Market
- $1,110,6004 bd3 ba2.6k sqft9803 Doulton Ct, Fairfax, VA 22032Off Market
- $1,165,0004 bd3 ba3.7k sqft9805 Doulton Ct, Fairfax, VA 22032Sold
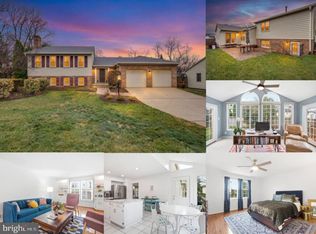
- $1,173,7004 bd3 ba3.6k sqft4506 Jensen Pl, Fairfax, VA 22032Off Market
- $950,0004 bd3 ba2.5k sqft4516 Demby Dr, Fairfax, VA 22032Sold
- $1,008,7004 bd3 ba2k sqft4513 Demby Dr, Fairfax, VA 22032Off Market
- $1,023,8004 bd2 ba2.6k sqft4518 Demby Dr, Fairfax, VA 22032Off Market
Nearby schools
GreatSchools rating
- 9/10Olde Creek Elementary SchoolGrades: PK-6Distance: 0.3 mi
- 9/10Frost Middle SchoolGrades: 7-8Distance: 0.7 mi
- 9/10Woodson High SchoolGrades: 9-12Distance: 0.9 mi
Schools provided by the listing agent
- Elementary: Olde Creek
- Middle: Frost
- High: Woodson
- District: Fairfax County Public Schools
Source: Bright MLS. This data may not be complete. We recommend contacting the local school district to confirm school assignments for this home.
Get a cash offer in 3 minutes
Find out how much your home could sell for in as little as 3 minutes with a no-obligation cash offer.
Estimated market value
$1,135,200
Get a cash offer in 3 minutes
Find out how much your home could sell for in as little as 3 minutes with a no-obligation cash offer.
Estimated market value
$1,135,200
- Virginia
- Fairfax County
- Fairfax
- 22032
- Long Branch
- 4517 Demby Dr
Nearby cities
Nearby neighborhoods
Nearby zip codes
Other Fairfax Topics
