Fantastic Opportunity!! Bring your inspiration!! This spacious two-bedroom home with nice sized yard presents a great opportunity. In need of some TLC, this property has loads of potential. Inside you will find a large family room with bay window that brings in lots of natural light, an eat-in kitchen as well as two bedrooms and a partially updated bathroom. Outside the spacious rear yard provides a great place for entertaining or leisure. Bring your imagination and transform this home into your vision. Property to be sold AS-IS to settle an estate.
Sold for $43,750
$43,750
4517 Derwent Dr, Dayton, OH 45431
2beds
840sqft
Single Family Residence
Built in 1929
5,375 Square Feet Lot
$90,600 Zestimate®
$52/sqft
$1,022 Estimated rent
Home value
$90,600
$72,000 - $111,000
$1,022/mo
Zestimate® history
Owner options
List your home for rent
$1,022/mo
Rent Zestimate®
Find your next renter with Zillow Rental Manager. Plus, with online applications, you can quickly screen prospective tenants – for free.
$1,022/mo
Rent Zestimate®
Refinance and save
$246/mo
Est. payment
Refinancing to a lower rate could help reduce your monthly payments and save thousands over the life of the loan.
$246/mo
Est. payment
Explore your selling options
Work with a Zillow partner agent
Leverage their expertise and Zillow's premium Showcase listings to get your home seen by more buyers.
Get startedList with your own agent
Get your home in front of millions of buyers by listing it on Zillow.
Learn how to do itSell it yourself
Take full control of how buyers see your home on Zillow by listing For Sale by Owner (FSBO).
List your homeWhat's special
Zillow last checked:
Listing updated:
Listed by:
Amy Creech 937-620-1465,
eXp Realty
Bought with:
Tracey Bitonti, 0000389254
Irongate Inc.
Source: DABR MLS,MLS#: 918049 Originating MLS: Dayton Area Board of REALTORS
Originating MLS: Dayton Area Board of REALTORSFacts & features
Interior
Bedrooms & bathrooms
- Bedrooms: 2
- Bathrooms: 1
- Full bathrooms: 1
- Main level bathrooms: 1
Bedroom
- Level: Main
- Dimensions: 12 x 10
Bedroom
- Level: Main
- Dimensions: 12 x 11
Family room
- Level: Main
- Dimensions: 17 x 15
Kitchen
- Level: Main
- Dimensions: 12 x 12
Heating
- Natural Gas
Cooling
- Central Air
Appliances
- Included: Gas Water Heater
Features
- Ceiling Fan(s), High Speed Internet, Kitchen/Family Room Combo
- Basement: Crawl Space
Interior area
- Total structure area: 840
- Total interior livable area: 840 sqft
Property
Parking
- Parking features: No Garage
Features
- Levels: One
- Stories: 1
Lot
- Size: 5,375 Square Feet
- Dimensions: 43 x 124
Details
- Parcel number: I39001200054
- Zoning: Residential
- Zoning description: Residential
Construction
Type & style
- Home type: SingleFamily
- Property subtype: Single Family Residence
Materials
- Vinyl Siding, Wood Siding
Condition
- Year built: 1929
Utilities & green energy
- Utilities for property: Natural Gas Available, Sewer Available
Community & HOA
Community
- Subdivision: Floral Park
HOA
- Has HOA: No
Location
- Region: Dayton
Financial & listing details
- Price per square foot: $52/sqft
- Tax assessed value: $24,760
- Annual tax amount: $506
- Date on market: 8/19/2024
- Date available: 08/19/2024
Price history
| Date | Event | Price |
|---|---|---|
| 2/28/2025 | Listing removed | $950$1/sqft |
Source: Zillow Rentals Report a problem | ||
| 2/24/2025 | Listed for rent | $950$1/sqft |
Source: Zillow Rentals Report a problem | ||
| 10/11/2024 | Sold | $43,750-27.1%$52/sqft |
Source:  DABR MLS #918049 Report a problem DABR MLS #918049 Report a problem | ||
| 8/29/2024 | Pending sale | $60,000$71/sqft |
Source: DABR MLS #918049 Report a problem | ||
| 8/27/2024 | Price change | $60,000-14.3%$71/sqft |
Source: DABR MLS #918049 Report a problem | ||
| 8/19/2024 | Listed for sale | $70,000$83/sqft |
Source: DABR MLS #918049 Report a problem | ||
Public tax history
| Year | Property taxes | Tax assessment |
|---|---|---|
| 2025 | $506 +7.4% | $8,670 |
| 2024 | $471 +3.3% | $8,670 |
| 2023 | $456 -23.2% | $8,670 |
| 2022 | $594 -1.7% | $8,670 |
| 2021 | $604 -0.1% | $8,670 |
| 2020 | $605 +10.3% | $8,670 +24.4% |
| 2019 | $548 -0.2% | $6,970 |
| 2018 | $549 0% | $6,970 |
| 2017 | $549 -3.1% | $6,970 -0.6% |
| 2016 | $567 +0% | $7,010 |
| 2015 | $567 -20.6% | $7,010 |
| 2014 | $714 | $7,010 |
Find assessor info on the county website
Neighborhood: 45431
Nearby homes
- $43,8002 bd1 ba480 sqft4519 Derwent Dr, Dayton, OH 45431Off Market
- $125,8003 bd2 ba1.2k sqft4515 Derwent Dr, Dayton, OH 45431Off Market

- $60,5002 bd1 ba792 sqft4525 Derwent Dr, Dayton, OH 45431Off Market
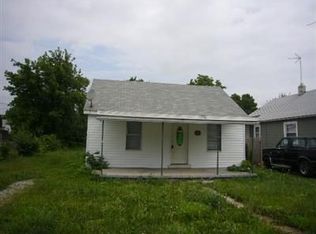
- $56,0001 bd1 ba768 sqft4527 Derwent Dr, Dayton, OH 45431Off Market
- $78,3003 bd1 ba768 sqft4516 Byesville Blvd, Dayton, OH 45431Off Market
- $135,9003 bd1 ba1.1k sqft4505 Derwent Dr, Dayton, OH 45431Off Market
- $4,010-- bd-- ba-- sqft4505 Derwent Dr, Dayton, OH 45431Off Market
- $48,0001 bd1 ba576 sqft4518 Byesville Blvd, Dayton, OH 45431Off Market
Nearby schools
GreatSchools rating
- 5/10Virginia Stevenson Elementary SchoolGrades: K-4Distance: 0.4 mi
- 5/10Mad River Middle SchoolGrades: 5-9Distance: 1.1 mi
- 4/10Stebbins High SchoolGrades: 9-12Distance: 1.3 mi
Schools provided by the listing agent
- District: Mad River
Source: DABR MLS. This data may not be complete. We recommend contacting the local school district to confirm school assignments for this home.
Get a cash offer in 3 minutes
Find out how much your home could sell for in as little as 3 minutes with a no-obligation cash offer.
Estimated market value
$90,600
Get a cash offer in 3 minutes
Find out how much your home could sell for in as little as 3 minutes with a no-obligation cash offer.
Estimated market value
$90,600
- Ohio
- Montgomery County
- Riverside
- 45431
- 4517 Derwent Dr
Nearby cities
Nearby zip codes
Other Riverside Topics
