Skip main navigation
Closed
  • $1,650,000

    4517 Drexel Ave, Edina, MN 55424

    5beds
    5,383sqft
    Single Family
    Built in 1930
    7,405.2 Square Feet Lot
    $1,653,900 Zestimate®
    $307/sqft
    $6,067 Estimated rent

    Home value

    $1,653,900

    $1.54M - $1.79M

    $6,067/mo

    Zestimate® history
    Loading
    Loading...

    Owner options

    List your home for rent

    $6,067/mo

    Rent Zestimate®

    Find your next renter with Zillow Rental Manager. Plus, with online applications, you can quickly screen prospective tenants – for free.

    Learn more

    $6,067/mo

    Rent Zestimate®

    Refinance and save

    $10,693/mo

    Est. payment

    Refinancing to a lower rate could help reduce your monthly payments and save thousands over the life of the loan.

    See today's rates

    $10,693/mo

    Est. payment

    Explore your selling options

    Work with a Zillow partner agent

    Leverage their expertise and Zillow's premium Showcase listings to get your home seen by more buyers.

    Get started

    List with your own agent

    Get your home in front of millions of buyers by listing it on Zillow.

    Learn how to do it

    Sell it yourself

    Take full control of how buyers see your home on Zillow by listing For Sale by Owner (FSBO).

    List your home

    What's special

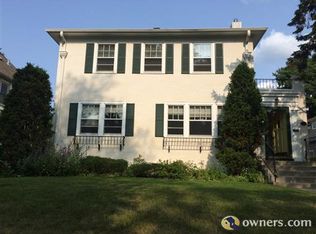
    Spectacular 5BR, 4BA Classic Tudor style home nestled in the heart of Edina‘s historic Country Club Neighborhood. This is the home that you’ve been waiting for with a first-floor family room off the kitchen as well as a main floor office. Beautiful classic details, including arched windows, pretty millwork, high ceilings and hardwood floors flowing throughout 3 floors. Highlights include a vaulted family room addition off the kitchen with a wall of French doors to the flag stone patio and private fenced backyard. The secluded in-home office has a barn door for privacy. A grand sized living room has a wood burning fireplace, coved ceiling French windows with arched transoms. The banquet size Dining room has built-in corner cabinets and is great for entertaining. (The previous owners used the DR as a scotch bar.) The second floor features a full sized laundry room and 3 BRS including a sensational primary suite with a huge walk-in closet, a barrel vaulted hallway with built-ins and a very nice bath with double marble vanities heated floors and a roomy shower. A rebuilt open staircase ascends to the recently finished 3rd floor featuring 2 additional BRs and great 3/4 bath. The lower level offers a huge 2nd family room with a fireplace and room for billiards, an exercise room with rubber floor and 2nd laundry room for stinky athletic gear. The private fully fenced backyard is wonderful for entertaining as well as kids and dogs to play. The rebuilt oversized 2+ car garage is insulated and heated and has sensational additional storage above. You’ll love this block with sidewalks, 3 surrounding parks, kids and sitters of all ages and just a short stroll to 50th & France shopping, restaurants and theater as well as the Edina Country Club. The home has been fully pre-inspected for the buyers.Don’t miss this rare opportunity!

    Zillow last checked:

    Listing updated:

    Listed by:

    John C Everett 952-221-5464,

    Edina Realty, Inc.,

    Cole DeVries 612-205-2653

    Bought with:

    Meghan McNamara Roberts

    Compass

    Brad and Amy McNamara

    Source: NorthstarMLS as distributed by MLS GRID,MLS#: 7012931MLS Logo

    Facts & features

    Interior

    Bedrooms & bathrooms
    • Bedrooms: 5
    • Bathrooms: 4
    • Full bathrooms: 1
    • 3/4 bathrooms: 2
    • 1/2 bathrooms: 1
    Bedroom
    • Level: Upper
    • Area: 195 Square Feet
    • Dimensions: 13x15
    Bedroom 2
    • Level: Upper
    • Area: 169 Square Feet
    • Dimensions: 13x13
    Bedroom 3
    • Level: Upper
    • Area: 104 Square Feet
    • Dimensions: 13x8
    Bedroom 4
    • Level: Third
    • Area: 135 Square Feet
    • Dimensions: 15x9
    Bedroom 5
    • Level: Third
    • Area: 63 Square Feet
    • Dimensions: 9x7
    Primary bathroom
    • Level: Upper
    • Area: 98 Square Feet
    • Dimensions: 14x7
    Other
    • Level: Lower
    • Area: 405 Square Feet
    • Dimensions: 27x15
    Dining room
    • Level: Main
    • Area: 210 Square Feet
    • Dimensions: 15x14
    Exercise room
    • Level: Lower
    • Area: 110 Square Feet
    • Dimensions: 11x10
    Family room
    • Level: Main
    • Area: 342 Square Feet
    • Dimensions: 19x18
    Informal dining room
    • Level: Main
    • Area: 96 Square Feet
    • Dimensions: 12x8
    Kitchen
    • Level: Main
    • Area: 144 Square Feet
    • Dimensions: 12x12
    Laundry
    • Level: Upper
    • Area: 42 Square Feet
    • Dimensions: 7x6
    Living room
    • Level: Main
    • Area: 400 Square Feet
    • Dimensions: 25x16
    Office
    • Level: Main
    • Area: 120 Square Feet
    • Dimensions: 12x10
    Walk in closet
    • Level: Upper
    • Area: 90 Square Feet
    • Dimensions: 10x9
    Heating
    • Boiler, Hot Water, In-Floor Heating, Radiator
    Cooling
    • Central Air
    Appliances
    • Included: Cooktop, Dishwasher, Disposal, Dryer, Exhaust Fan, Gas Water Heater, Microwave, Refrigerator, Stainless Steel Appliance(s), Wall Oven, Washer
    • Laundry: Lower Level, Laundry Room, Upper Level
    Features
    • Basement: Block,Crawl Space,Finished,Storage Space
    • Number of fireplaces: 3
    • Fireplace features: Amusement Room, Brick, Family Room, Masonry, Gas, Living Room, Wood Burning
    Interior area
    • Total structure area: 5,383
    • Total interior livable area: 5,383 sqft
    • Finished area above ground: 3,623
    • Finished area below ground: 500

    Property

    Parking
    • Total spaces: 2
    • Parking features: Detached Garage, Concrete, Garage, Garage Door Opener, Heated Garage, Insulated Garage
    • Garage spaces: 2
    • Has uncovered spaces: Yes
    • Details: Garage Dimensions (25x22)
    Accessibility
    • Accessibility features: None
    Features
    • Levels: More Than 2 Stories
    • Patio & porch: Patio
    • Pool features: None
    • Fencing: Full,Privacy,Wood
    Lot
    • Size: 7,405 sqft
    • Dimensions: 60 x 124.16
    • Features: Near Public Transit, Tree Coverage - Light
    Details
    • Foundation area: 1760
    • Parcel number: 1802824120112
    • Zoning description: Residential-Single Family

    Construction

    Type & style
    • Home type: SingleFamily
    • Property subtype: Single Family
    Materials
    • Frame
    • Roof: Architectural Shingle
    Condition
    • New construction: No
    • Year built: 1930

    Utilities & green energy

    • Electric: Circuit Breakers, 200+ Amp Service, Power Company: Xcel Energy
    • Gas: Natural Gas
    • Sewer: City Sewer/Connected
    • Water: City Water/Connected

    Community & neighborhood

    Location
    • Region: Edina
    • Subdivision: Country Club Dist Fairway Sec

    HOA & financial

    HOA
    • Has HOA: No

    Other

    Other facts
    • Road surface type: Paved

    Price history

    DateEventPrice
    3/24/2026Sold$1,650,000$307/sqft
    Source: NorthstarMLS as distributed by MLS GRID #7012931 Report a problem
    2/25/2026Pending sale$1,650,000$307/sqft
    Source: NorthstarMLS as distributed by MLS GRID #7012931 Report a problem
    2/19/2026Listed for sale$1,650,000+75.5%$307/sqft
    Source: NorthstarMLS as distributed by MLS GRID #7012931 Report a problem
    4/21/2016Sold$940,000-6%$175/sqft
    Source: NorthstarMLS as distributed by MLS GRID #4675781 Report a problem
    2/18/2016Price change$999,900-8.7%$186/sqft
    Source: Keller Williams - Minneapolis Lakes #4675781 Report a problem
    9/21/2015Price change$1,095,000-4.8%$203/sqft
    Source: Edina Realty, Inc., a Berkshire Hathaway affiliate #4594033 Report a problem
    7/22/2015Price change$1,149,900-4.2%$214/sqft
    Source: Edina Realty, Inc., a Berkshire Hathaway affiliate #4594033 Report a problem
    5/23/2015Listed for sale$1,199,900$223/sqft
    Source: Edina Realty, Inc., a Berkshire Hathaway affiliate #4594033 Report a problem
    5/15/2015Pending sale$1,199,900$223/sqft
    Source: Edina Realty, Inc., a Berkshire Hathaway affiliate #4594033 Report a problem
    5/5/2015Listed for sale$1,199,900-17.2%$223/sqft
    Source: Edina Realty, Inc., a Berkshire Hathaway affiliate #4594033 Report a problem
    9/25/2009Sold$1,450,000+9.4%$269/sqft
    Source: Lake Superior Area Realtors as distributed by MLS GRID #1580093 Report a problem
    2/14/2008Sold$1,325,000-8.6%$246/sqft
    Source: Public Record Report a problem
    1/26/2004Sold$1,450,000+81.3%$269/sqft
    Source: Agent Provided Report a problem
    2/6/2003Sold$800,000+89.6%$149/sqft
    Source: Public Record Report a problem
    7/29/1997Sold$422,000$78/sqft
    Source: Public Record Report a problem

    Public tax history

    YearProperty taxesTax assessment
    2025$19,850 +15.5%$1,392,800 -0.2%
    2024$17,193 +10.9%$1,396,000 +9.6%
    2023$15,508 +11.1%$1,274,000 +11%
    2022$13,961 +1.4%$1,147,700 +16.6%
    2021$13,770 -3.9%$984,200 +1.5%
    2020$14,331 +4.1%$969,600 -2%
    2019$13,770 -3.9%$989,000 +8.4%
    2018$14,331 +6.4%$912,600 -1%
    2017$13,470 -2.9%$922,000 -29.8%
    2016$13,876 -37.5%$1,314,100 +1%
    2015$22,193 +4.6%$1,300,700 +4.1%
    2014$21,210 +0.2%$1,249,000
    2013$21,169 -1.6%$1,249,000 -3.4%
    2012$21,507 +2.9%$1,293,200 -4.6%
    2011$20,905 +29.2%$1,355,000 +7.4%
    2010$16,177 +41.8%$1,261,900 +32.6%
    2009$11,412 +16.5%$951,800 +14.4%
    2006$9,798 -3.5%$832,200 +2.4%
    2005$10,150 +8.8%$812,500 +15%
    2004$9,329 +7%$706,600 +12%
    2002$8,720 -32.2%$630,900
    2001$12,863 --

    Find assessor info on the county website

    Neighborhood: Country Club

    Nearby schools

    GreatSchools rating
    Get a cash offer in 3 minutes
    Find out how much your home could sell for in as little as 3 minutes with a no-obligation cash offer.
    Estimated market value
    $1,653,900
    Get a cash offer in 3 minutes
    Find out how much your home could sell for in as little as 3 minutes with a no-obligation cash offer.
    Estimated market value
    $1,653,900