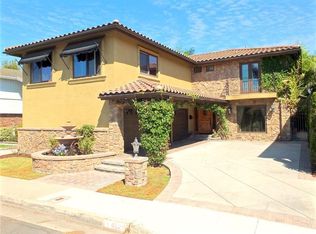
Stunning Simplicity! This tri-level masterpiece was created with the most discerning buyer in mind. From the moment you enter Elder's double door entry you'll view grand vaulted beam ceilings, bright open concept living, a versatle foot print with plenty of luxuries intended to surprise and delight its new owners. Encompassing almost 2800 sf of luxury living with 4 bedrooms & 3 baths, Elder features a palatial primary suite with a gigantic walk in closet and ensuite bath with walk in stadium sized shower with soaking tub. All 3 bathrooms feature motion sensor lighting and smart tankless toilets. This versatile footprint also allows multi-generational families, boomerang kids or visiting house guests to enjoy their own entrance, bedroom and walk in shower bath, all on the first floor. Also on the first floor is an interior laundry and finished garage with workshop and direct access into the home. For entertaining you will love the spectacular chef's kitchen with pro series appliances: 6 burner gas stove, drawer microwave, porcelain farmhouse sink with elegant high arch gold commercial style faucet and fixtures. Custom cabinetry, beautiful quartz counter tops, ample prep areas and even a built in bar with wine chiller. Newer roof (2023), furnace (2024), split system A/C with 2 smart thermostats, upgraded 200 Amp panel and custom Anderson windows & doors. Quiet interior location, award winning Los Alamitos Schools, Old Ranch Country Club, Seal Beach Tennis & Pickleball Center, parks, shopping & dining nearby and all conveniently located on the border of LA and OC counties for easy commuting.
Sold for $1,800,000
Listed by: The OC Real Estate • Pamela Etem • Contact: 714-406-3838
Bought with: Jennifer Rohdenburg, Broker
$1,800,000
4517 Elder Ave, Seal Beach, CA 90740
4beds
2,791sqft
Single Family Residence
Built in 1968
5,382 Square Feet Lot
$2,012,200 Zestimate®
$645/sqft
$6,695 Estimated rent
Home value
$2,012,200
$1.91M - $2.15M
$6,695/mo
Zestimate® history
Owner options
List your home for rent
$6,695/mo
Rent Zestimate®
Find your next renter with Zillow Rental Manager. Plus, with online applications, you can quickly screen prospective tenants – for free.
$6,695/mo
Rent Zestimate®
Refinance and save
$11,257/mo
Est. payment
Refinancing to a lower rate could help reduce your monthly payments and save thousands over the life of the loan.
$11,257/mo
Est. payment
Explore your selling options
Work with a Zillow partner agent
Leverage their expertise and Zillow's premium Showcase listings to get your home seen by more buyers.
Get startedList with your own agent
Get your home in front of millions of buyers by listing it on Zillow.
Learn how to do itSell it yourself
Take full control of how buyers see your home on Zillow by listing For Sale by Owner (FSBO).
List your homeWhat's special
Zillow last checked:
Listing updated:
Listed by:
Pamela Etem DRE #01383837 714-717-6408,
The OC Real Estate,
Darren Etem DRE #01922078,
The OC Real Estate
Bought with:
Jennifer Rohdenburg, DRE #01849181
Jennifer Rohdenburg, Broker
Source: CRMLS,MLS#: OC24188619 Originating MLS: California Regional MLS
Originating MLS: California Regional MLSFacts & features
Interior
Bedrooms & bathrooms
- Bedrooms: 4
- Bathrooms: 3
- Full bathrooms: 2
- 3/4 bathrooms: 1
- Main level bathrooms: 1
- Main level bedrooms: 1
Rooms
- Room types: Bedroom, Entry/Foyer, Family Room, Kitchen, Laundry, Living Room, Primary Bathroom, Primary Bedroom, Office, Other, Workshop, Dining Room
Primary bedroom
- Features: Primary Suite
Bedroom
- Features: Bedroom on Main Level
Bathroom
- Features: Bidet, Bathroom Exhaust Fan, Bathtub, Dual Sinks, Multiple Shower Heads, Quartz Counters, Stone Counters, Remodeled, Soaking Tub, Separate Shower
Kitchen
- Features: Built-in Trash/Recycling, Pots & Pan Drawers, Quartz Counters, Remodeled, Self-closing Cabinet Doors, Self-closing Drawers, Updated Kitchen
Heating
- Central, Natural Gas
Cooling
- Central Air
Appliances
- Included: 6 Burner Stove, Convection Oven, Dishwasher, Disposal, Gas Oven, Microwave, Refrigerator, Self Cleaning Oven, Water Softener, Water To Refrigerator, Water Heater
- Laundry: Washer Hookup, Electric Dryer Hookup, Gas Dryer Hookup, Inside
Features
- Beamed Ceilings, Breakfast Bar, Built-in Features, Block Walls, Ceiling Fan(s), Cathedral Ceiling(s), Separate/Formal Dining Room, High Ceilings, In-Law Floorplan, Open Floorplan, Pantry, Quartz Counters, Recessed Lighting, Storage, Bar, Bedroom on Main Level, Primary Suite, Walk-In Closet(s), Workshop
- Flooring: Laminate, Wood
- Doors: Double Door Entry, Panel Doors, Sliding Doors
- Windows: Bay Window(s), Double Pane Windows, Screens
- Has fireplace: Yes
- Fireplace features: Family Room, Gas, Gas Starter, Masonry
- Common walls with other units/homes: No Common Walls
Interior area
- Total interior livable area: 2,791 sqft
Property
Parking
- Total spaces: 4
- Parking features: Concrete, Direct Access, Driveway, Garage Faces Front, Garage, Garage Door Opener, Workshop in Garage
- Attached garage spaces: 2
- Uncovered spaces: 2
Accessibility
- Accessibility features: None
Features
- Levels: Three Or More
- Stories: 3
- Entry location: 1
- Patio & porch: Concrete
- Exterior features: Brick Driveway
- Pool features: None
- Spa features: None
- Fencing: Block,Vinyl,Wood
- Has view: Yes
- View description: None
Lot
- Size: 5,382 Square Feet
- Dimensions: 52 x 103
- Features: Back Yard, Front Yard, Level, Near Park, Near Public Transit, Yard
Details
- Parcel number: 21716513
- Special conditions: Standard
Construction
Type & style
- Home type: SingleFamily
- Architectural style: Contemporary
- Property subtype: Single Family Residence
Materials
- Brick, Block, Drywall, Concrete, Copper Plumbing
- Foundation: Raised, Slab
- Roof: Composition,Shingle
Condition
- Turnkey
- New construction: No
- Year built: 1968
Details
- Builder model: Cornell-expand
- Builder name: S and S
Utilities & green energy
- Electric: Electricity - On Property, 220 Volts in Laundry
- Sewer: Public Sewer
- Water: Public
- Utilities for property: Cable Available, Electricity Connected, Natural Gas Connected, Phone Available, Sewer Connected, Water Connected
Community & HOA
Community
- Features: Curbs, Storm Drain(s), Street Lights, Suburban, Sidewalks, Park
- Security: Carbon Monoxide Detector(s), Smoke Detector(s)
- Subdivision: College Park (Colp)
Location
- Region: Seal Beach
Financial & listing details
- Price per square foot: $645/sqft
- Tax assessed value: $1,836,000
- Date on market: 9/12/2024
- Cumulative days on market: 5 days
- Listing terms: Cash,Cash to New Loan,Conventional,Cal Vet Loan,1031 Exchange,FHA,Submit
- Road surface type: Paved
Price history
| Date | Event | Price |
|---|---|---|
| 10/15/2024 | Sold | $1,800,000+2.9%$645/sqft |
Source:  CRMLS #OC24188619 Report a problem CRMLS #OC24188619 Report a problem | ||
| 10/2/2024 | Pending sale | $1,749,900$627/sqft |
Source: CRMLS #OC24188619 Report a problem | ||
| 9/19/2024 | Contingent | $1,749,900$627/sqft |
Source: CRMLS #OC24188619 Report a problem | ||
| 9/12/2024 | Listed for sale | $1,749,900+25%$627/sqft |
Source: CRMLS #OC24188619 Report a problem | ||
| 6/22/2024 | Sold | $1,400,000-6%$502/sqft |
Source: CRMLS #PW24103742 Report a problem | ||
| 6/7/2024 | Contingent | $1,490,000$534/sqft |
Source: CRMLS #PW24103742 Report a problem | ||
| 6/5/2024 | Listed for sale | $1,490,000$534/sqft |
Source: CRMLS #PW24103742 Report a problem | ||
Public tax history
| Year | Property taxes | Tax assessment |
|---|---|---|
| 2026 | -- | $1,836,000 +2% |
| 2025 | $20,444 +938.8% | $1,800,000 +1338.6% |
| 2024 | $1,968 +2.8% | $125,118 +2% |
| 2023 | $1,914 +1.4% | $122,665 +2% |
| 2022 | $1,888 +2.4% | $120,260 +2% |
| 2021 | $1,844 +0.5% | $117,902 +1% |
| 2020 | $1,836 | $116,694 +2% |
| 2019 | $1,836 +3.3% | $114,406 +2% |
| 2018 | $1,778 +6.3% | $112,163 +2% |
| 2017 | $1,672 | $109,964 +2% |
| 2016 | $1,672 +2.1% | $107,808 +1.5% |
| 2015 | $1,637 +5.1% | $106,189 +2% |
| 2014 | $1,557 | $104,109 +0.5% |
| 2013 | -- | $103,639 +2% |
| 2012 | -- | $101,607 +2% |
| 2011 | -- | $99,615 +0.8% |
| 2010 | -- | $98,871 -0.2% |
| 2009 | -- | $99,107 +2% |
| 2008 | -- | $97,164 +2% |
| 2007 | -- | $95,259 +2% |
| 2006 | -- | $93,392 +2% |
| 2005 | -- | $91,561 +2% |
| 2004 | -- | $89,766 +1.9% |
| 2003 | -- | $88,121 +2% |
| 2002 | -- | $86,394 +2% |
| 2001 | $987 +2.3% | $84,700 +2% |
| 2000 | $965 | $83,040 |
Find assessor info on the county website
Neighborhood: 90740
Nearby homes
- $1,690,8004 bd2 ba2.3k sqft4509 Elder Ave, Seal Beach, CA 90740Off Market
- $1,978,0004 bd3 ba2.9k sqft4525 Elder Ave, Seal Beach, CA 90740Off Market
- $1,647,5004 bd2 ba2.3k sqft4501 Elder Ave, Seal Beach, CA 90740Off Market
- $1,713,0004 bd3 ba2.5k sqft4516 Fir Ave, Seal Beach, CA 90740Off Market
- $2,214,9004 bd2 ba2.9k sqft4533 Elder Ave, Seal Beach, CA 90740Off Market
- $1,648,6004 bd2 ba2.5k sqft4508 Fir Ave, Seal Beach, CA 90740Off Market
- $1,222,9003 bd2 ba1.4k sqft4524 Fir Ave, Seal Beach, CA 90740Off Market
- $1,247,9003 bd2 ba1.4k sqft4500 Fir Ave, Seal Beach, CA 90740Off Market
Nearby schools
GreatSchools rating
- 7/10J. H. McGaugh Elementary SchoolGrades: K-5Distance: 3.4 mi
- 7/10Sharon Christa Mcauliffe Middle SchoolGrades: 6-8Distance: 2.3 mi
- 10/10Los Alamitos High SchoolGrades: 9-12Distance: 2.5 mi
Schools provided by the listing agent
- Elementary: Mc Gaugh
- High: Los Alamitos
Source: CRMLS. This data may not be complete. We recommend contacting the local school district to confirm school assignments for this home.
Get a cash offer in 3 minutes
Find out how much your home could sell for in as little as 3 minutes with a no-obligation cash offer.
Estimated market value
$2,012,200
Get a cash offer in 3 minutes
Find out how much your home could sell for in as little as 3 minutes with a no-obligation cash offer.
Estimated market value
$2,012,200
- California
- Orange County
- Seal Beach
- 90740
- 4517 Elder Ave
Nearby cities
Nearby neighborhoods
Nearby zip codes
Other Seal Beach Topics
