Skip main navigation
Off market
  • $896,900

    4517 Forest Brooke Ct N, Richfield, OH 44286

    3beds
    3,289sqft
    SingleFamily
    Built in 2004
    2.79 Acres Lot
    $896,900 Zestimate®
    $273/sqft
    $3,627 Estimated rent

    Home value

    $896,900

    $843,000 - $960,000

    $3,627/mo

    Zestimate® history
    Loading
    Loading...

    Owner options

    List your home for rent

    $3,627/mo

    Rent Zestimate®

    Find your next renter with Zillow Rental Manager. Plus, with online applications, you can quickly screen prospective tenants – for free.

    Learn more

    $3,627/mo

    Rent Zestimate®

    Refinance and save

    $6,020/mo

    Est. payment

    Refinancing to a lower rate could help reduce your monthly payments and save thousands over the life of the loan.

    See today's rates

    $6,020/mo

    Est. payment

    Explore your selling options

    Work with a Zillow partner agent

    Leverage their expertise and Zillow's premium Showcase listings to get your home seen by more buyers.

    Get started

    List with your own agent

    Get your home in front of millions of buyers by listing it on Zillow.

    Learn how to do it

    Sell it yourself

    Take full control of how buyers see your home on Zillow by listing For Sale by Owner (FSBO).

    List your home

    What's special

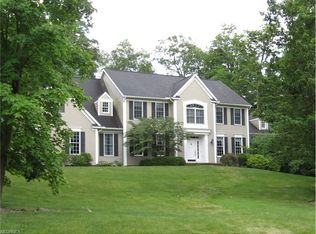
    Gorgeous custom-built Ranch by Prestige, sits on a 2.8 acre partially wooded lot in the prestigious Kings Forest subdivision. Enjoy luscious landscaping, gorgeous paved pathways and large gathering areas, a tranquil water-feature, gas fire-pit w/ seating, along with a built-in grill, cooler and prep area for the ultimate patio and entertaining experience. Once inside, the open concept and attention to detail is evident and an abundance of natural light shines through a 2- story foyer skylight and walls of windows. Wide hallways, extra high doorways, 10 & 12 Ft cathedral & tray ceilings allow for an open and airy flow throughout, accented by beautiful hardwood flooring, pillars and so much more! The XL custom kitchen impresses the most discriminating chef, offering beautiful granite counters, a walk-in pantry, double ovens and a prep island. Ex Lg French glass sliding doors lead to a fabulous 16x16 vaulted screened in porch. A large laundry plus powder room are located off the kitchen and dining area. The owner's suite offers, picturesque views, XL walk-in closet & glamour bath. Two more generously sized bedrooms w/ walk-in closets and a jack & Jill bath. The ample sized office can be made into a 4th bdrm. An expansive walkout lower level offers rough plumbing for a full bath, an elevator to the main floor & 2nd stairway from garage. A 13 zoned sprinkler system, fenced in fruit and vegetable gardens with raised beds and solar fencing complete this spectacular property.

    This property is not currently displayed as for sale or rent on Zillow. This may be different from what's on other websites or public sources.

    Facts & features

    Interior

    Bedrooms & bathrooms
    • Bedrooms: 3
    • Bathrooms: 3
    • Full bathrooms: 2
    • 1/2 bathrooms: 1
    Heating
    • Forced air, Gas
    Cooling
    • Central
    Appliances
    • Included: Dishwasher, Garbage disposal, Microwave, Range / Oven, Refrigerator
    Features
    • Has fireplace: Yes
    Interior area
    • Total interior livable area: 3,289 sqft

    Property

    Parking
    • Parking features: Garage - Attached
    Features
    • Exterior features: Other, Stone, Vinyl
    Lot
    • Size: 2.79 Acres
    Details
    • Parcel number: 4802300

    Construction

    Type & style
    • Home type: SingleFamily
    Materials
    • Metal
    • Roof: Asphalt
    Condition
    • Year built: 2004

    Community & HOA

    HOA
    • Has HOA: Yes
    • HOA fee: $22 monthly
    Location
    • Region: Richfield

    Financial & listing details

    • Price per square foot: $273/sqft
    • Tax assessed value: $622,300
    • Annual tax amount: $12,128

    Price history

    DateEventPrice
    9/27/2019Sold$629,000-3.2%$191/sqft
    Source: MLS Now #4123519 Report a problem
    8/29/2019Pending sale$649,900$198/sqft
    Source: Howard Hanna - Akron/Fairlawn #4123519 Report a problem
    8/13/2019Listed for sale$649,900$198/sqft
    Source: Howard Hanna #4123519 Report a problem

    Public tax history

    YearProperty taxesTax assessment
    2025$12,128 +0.2%$217,810
    2024$12,100 +5.4%$217,810
    2023$11,481 +4.2%$217,810 +20%
    2022$11,016 -0.5%$181,503
    2021$11,070 $181,503
    2020-- $181,503 -3.3%
    2019$11,404 +1%$187,719 0%
    2018$11,295 +11.7%$187,720
    2017$10,115 $187,720 +12.9%
    2016$10,115 $166,270
    2015$10,115 +0.9%$166,270
    2014$10,022 +7.9%$166,270 +1.4%
    2013$9,290 -0.3%$164,010
    2012$9,320 +3.9%$164,010 +0%
    2011$8,968 -2%$164,007 -13.9%
    2010$9,155 $190,435
    2009-- $190,435
    2008$9,188 +2.7%$190,435 +0.2%
    2007$8,945 +0.6%$190,145
    2006$8,888 +4%$190,145
    2005$8,542 $190,145 +310.2%
    2004-- $46,354
    2003$2,212 +5.2%$46,354
    2002$2,102 -14%$46,354
    2001$2,446 $46,354
    Find assessor info on the county website

    Neighborhood: 44286

    Nearby schools

    GreatSchools rating
    Schools provided by the listing agent
    • District: Revere LSD

    Source: The MLS. This data may not be complete. We recommend contacting the local school district to confirm school assignments for this home.

    Get a cash offer in 3 minutes
    Find out how much your home could sell for in as little as 3 minutes with a no-obligation cash offer.
    Estimated market value
    $896,900
    Get a cash offer in 3 minutes
    Find out how much your home could sell for in as little as 3 minutes with a no-obligation cash offer.
    Estimated market value
    $896,900