Perfect 10 in coveted Trafalgar Square! From the welcoming double front doors, hardwood floors and open floor plan with soaring ceilings this home has it all, even a new HVAC as of June 2026. A bright and open kitchen with granite countertops and stainless-steel appliances including a Bosch dishwasher, gas range and large eat-in area flowing into the living room with a stacked stone fireplace just waiting for family gatherings. The separate dining room has a coffered ceiling and ship lap making it a great entertaining space. With four bedrooms with the primary downstairs and 3 1/2 bath rooms ready for you to make it your own. The backyard features a screened sunroom and fenced in yard, including a side entry 2 car garage. Don't miss your opportunity to own this amazing home!
Under contract - showing
Price cut: $10K (7/24)
$660,000
4517 Garcia Blvd, Murfreesboro, TN 37128
4beds
3,141sqft
Single Family Residence, Residential
Built in 2016
0.27 Acres Lot
$-- Zestimate®
$210/sqft
$-- HOA
What's special
- 28 days
- 91
- 0
Zillow last checked:
Listing updated:
Listed by:
Timothy (Tim) Warren 615-522-4242,
Zeitlin Sotheby's International Realty 615-383-0183,
Tara DeSelms 615-414-0003,
Zeitlin Sotheby's International Realty
Source: RealTracs MLS as distributed by MLS GRID,MLS#: 3259880
Facts & features
Interior
Bedrooms & bathrooms
- Bedrooms: 4
- Bathrooms: 4
- Full bathrooms: 3
- 1/2 bathrooms: 1
- Main level bedrooms: 2
Bedroom 1
- Features: Walk-In Closet(s)
- Level: Walk-In Closet(s)
- Area: 224 Square Feet
- Dimensions: 16x14
Bedroom 2
- Features: Walk-In Closet(s)
- Level: Walk-In Closet(s)
- Area: 154 Square Feet
- Dimensions: 14x11
Bedroom 3
- Features: Walk-In Closet(s)
- Level: Walk-In Closet(s)
- Area: 154 Square Feet
- Dimensions: 14x11
Bedroom 4
- Features: Extra Large Closet
- Level: Extra Large Closet
- Area: 132 Square Feet
- Dimensions: 12x11
Primary bathroom
- Features: Double Vanity
- Level: Double Vanity
Dining room
- Features: Formal
- Level: Formal
- Area: 132 Square Feet
- Dimensions: 12x11
Kitchen
- Area: 195 Square Feet
- Dimensions: 15x13
Living room
- Features: Great Room
- Level: Great Room
- Area: 272 Square Feet
- Dimensions: 17x16
Other
- Features: Breakfast Room
- Level: Breakfast Room
- Area: 180 Square Feet
- Dimensions: 15x12
Other
- Features: Utility Room
- Level: Utility Room
- Area: 63 Square Feet
- Dimensions: 9x7
Recreation room
- Features: Second Floor
- Level: Second Floor
- Area: 432 Square Feet
- Dimensions: 24x18
Heating
- Central, Natural Gas
Cooling
- Central Air, Electric
Appliances
- Included: Built-In Electric Oven, Built-In Gas Range, Dishwasher, Disposal, Microwave, Refrigerator, Stainless Steel Appliance(s)
- Laundry: Electric Dryer Hookup, Washer Hookup
Features
- Bookcases, Ceiling Fan(s), Extra Closets, High Ceilings, Pantry, Walk-In Closet(s), Kitchen Island
- Flooring: Carpet, Wood, Tile
- Basement: None
- Number of fireplaces: 1
- Fireplace features: Living Room
Interior area
- Total structure area: 3,141
- Total interior livable area: 3,141 sqft
- Finished area above ground: 3,141
Property
Parking
- Total spaces: 2
- Parking features: Garage Door Opener, Garage Faces Side
- Garage spaces: 2
Features
- Levels: Two
- Stories: 2
- Patio & porch: Patio, Screened
- Fencing: Privacy
Lot
- Size: 0.27 Acres
- Features: Level
- Topography: Level
Details
- Parcel number: 093E E 02100 R0111690
- Special conditions: Standard
Construction
Type & style
- Home type: SingleFamily
- Architectural style: Traditional
- Property subtype: Single Family Residence, Residential
Materials
- Brick
- Roof: Shingle
Condition
- New construction: No
- Year built: 2016
Utilities & green energy
- Sewer: Public Sewer
- Water: Public
- Utilities for property: Electricity Available, Natural Gas Available, Water Available
Community & HOA
Community
- Subdivision: Trafalgar Square Sec 3
HOA
- Has HOA: No
Location
- Region: Murfreesboro
Financial & listing details
- Price per square foot: $210/sqft
- Tax assessed value: $435,700
- Annual tax amount: $3,861
- Date on market: 8/6/2026
- Electric utility on property: Yes
Estimated market value
Not available
Estimated sales range
Not available
Not available
Price history
| Date | Event | Price |
|---|---|---|
| 8/14/2026 | Contingent | $660,000$210/sqft |
Source:  RealTracs MLS as distributed by MLS GRID #3259880 Report a problem RealTracs MLS as distributed by MLS GRID #3259880 Report a problem | ||
| 8/6/2026 | Listed for sale | $660,000$210/sqft |
Source: RealTracs MLS as distributed by MLS GRID #3259880 Report a problem | ||
| 8/5/2026 | Contingent | $660,000$210/sqft |
Source: RealTracs MLS as distributed by MLS GRID #3259880 Report a problem | ||
| 7/24/2026 | Price change | $660,000-1.5%$210/sqft |
Source: RealTracs MLS as distributed by MLS GRID #3259880 Report a problem | ||
| 7/6/2026 | Listed for sale | $670,000+58.2%$213/sqft |
Source: RealTracs MLS as distributed by MLS GRID #3259880 Report a problem | ||
| 5/23/2019 | Sold | $423,500-1.6%$135/sqft |
Source: Parks Realty Solds #RTC2013837_37128 Report a problem | ||
| 3/26/2019 | Price change | $430,500-2%$137/sqft |
Source: Bob Parks Realty #2013837 Report a problem | ||
| 3/8/2019 | Price change | $439,500-2.2%$140/sqft |
Source: Bob Parks Realty #2013837 Report a problem | ||
| 2/22/2019 | Listed for sale | $449,500+122%$143/sqft |
Source: PARKS #2013837 Report a problem | ||
| 1/20/2017 | Sold | $202,450$64/sqft |
Source: EXIT Realty solds #-4894379652593714342 Report a problem | ||
Public tax history
| Year | Property taxes | Tax assessment |
|---|---|---|
| 2018 | $3,321 | $108,925 +18.5% |
| 2017 | -- | $91,950 |
Find assessor info on the county website
Monthly payment
Est. payment
Payment breakdown
Explore the cost of this home by adjusting the details. Changes won't be saved.Climate risks
Neighborhood: 37128
Nearby schools
Schools provided by the listing agent
- Elementary: Blackman Elementary School
- Middle: Blackman Middle School
- High: Blackman High School
Source: RealTracs MLS as distributed by MLS GRID. This data may not be complete. We recommend contacting the local school district to confirm school assignments for this home.
- $439,100-- bd-- ba3k sqft4513 Garcia Blvd, Murfreesboro, TN 37128Off Market

- $729,100-- bd-- ba3k sqft4513 Garcia Blvd, Murfreesboro, TN 37128Off Market
- $403,800-- bd-- ba2.8k sqft4521 Garcia Blvd, Murfreesboro, TN 37128Off Market
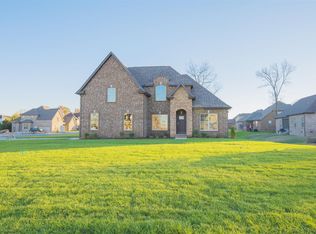
- $701,800-- bd-- ba2.8k sqft4521 Garcia Blvd, Murfreesboro, TN 37128Off Market
Similar homes
- $640,0004 bd3 ba2.9k sqft4532 Garcia Blvd, Murfreesboro, TN 37128For Sale

 MLS ID #3250608, Gabrielle Garner Broker/Realtor, SFR, CLP, e-Pro. RealTracs MLS as distributed by MLS GRID
 - $--4 bd3 ba2.9k sqft1311 Heather Pl, Murfreesboro, TN 37128Auction
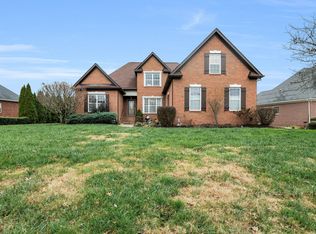 MLS ID #3520388, Spencer Wallace. RealTracs MLS as distributed by MLS GRID
 - $650,0004 bd3 ba2.7k sqft4747 Swanson Ln, Murfreesboro, TN 37128For Sale
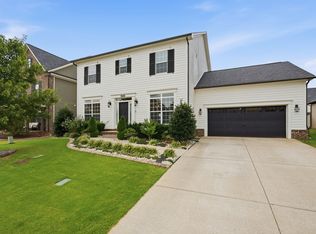 MLS ID #3527513, Jenna Wrobel. RealTracs MLS as distributed by MLS GRID
 - $639,9004 bd3 ba3.2k sqft807 Sapphire Dr, Murfreesboro, TN 37128For Sale
 MLS ID #3245395, Jessica Blackwell. RealTracs MLS as distributed by MLS GRID
 - $485,0005 bd3 ba2.7k sqft4063 Cannonsgate Ln, Murfreesboro, TN 37128For SaleMLS ID #3288007, Amy Grisofe. RealTracs MLS as distributed by MLS GRID
- $775,0004 bd4 ba3.3k sqft4327 Pretoria Run, Murfreesboro, TN 37128For SaleMLS ID #3314759, Sara Jan Johnson. RealTracs MLS as distributed by MLS GRID
- $674,9004 bd3 ba2.5k sqft5964 Cottingham Dr, Murfreesboro, TN 37128For SaleMLS ID #3314899, Jeff Wyatt. RealTracs MLS as distributed by MLS GRID
- $599,9004 bd3 ba2.3k sqft4757 Kingdom Dr, Murfreesboro, TN 37128For SaleMLS ID #3500815, Tabby Snyder Coldwell. RealTracs MLS as distributed by MLS GRID
- $638,9004 bd4 ba2.7k sqft927 Licinius Ln, Murfreesboro, TN 37128New ConstructionMLS ID #3515153, Lennie J. Keller. RealTracs MLS as distributed by MLS GRID
- $535,0004 bd4 ba2.7k sqft4423 Mordecai Ave, Murfreesboro, TN 37128For SaleMLS ID #3271999, Christopher Victory. RealTracs MLS as distributed by MLS GRID
- $549,9003 bd3 ba2.2k sqft410 Foundry Cir, Murfreesboro, TN 37128For SaleMLS ID #3302020, Holly Orr. RealTracs MLS as distributed by MLS GRID
- $524,9004 bd3 ba2.3k sqft303 Edna May Dr, Murfreesboro, TN 37128For SaleMLS ID #3302569, Donald Stewart. RealTracs MLS as distributed by MLS GRID
- $599,9003 bd3 ba2.4k sqft722 Sapphire Dr, Murfreesboro, TN 37128For SaleMLS ID #3231474, George W Weeks. RealTracs MLS as distributed by MLS GRID
- $549,9004 bd3 ba2.7k sqft4404 Puckett Creek Xing, Murfreesboro, TN 37128For SaleMLS ID #3270608, Larry Gilliland. RealTracs MLS as distributed by MLS GRID
- $510,9005 bd4 ba2.8k sqft3219 Calendula Way, Murfreesboro, TN 37128For SaleMLS ID #3499533, Mitzi Gardner. RealTracs MLS as distributed by MLS GRID
- $534,9004 bd2 ba2.1k sqft415 Foundry Cir, Murfreesboro, TN 37128For SaleMLS ID #3158592, Elizabeth Long. RealTracs MLS as distributed by MLS GRID
- $459,9003 bd3 ba2.3k sqft4901 Cally St, Murfreesboro, TN 37128For SaleMLS ID #3506052, May Vongphakdy. RealTracs MLS as distributed by MLS GRID
- $565,0005 bd3 ba2.8k sqft1329 Balson Dr, Murfreesboro, TN 37128For SaleMLS ID #3182962, John Nyago. RealTracs MLS as distributed by MLS GRID
- $898,0004 bd3 ba3.3k sqft4516 Pretoria Run, Murfreesboro, TN 37128For SaleMLS ID #3510774, Kimmy Campbell. RealTracs MLS as distributed by MLS GRID
- $439,9003 bd3 ba2.3k sqft4121 Olivet Dr, Murfreesboro, TN 37128For SaleMLS ID #3322393, Patthana "Pam" Rajvong. RealTracs MLS as distributed by MLS GRID
