Skip main navigation
Closed
  • $280,000

    4517 Gardenia Dr, North Canton, OH 44720

    3beds
    1,696sqft
    Single Family Residence
    Built in 1982
    0.31 Acres Lot
    $287,200 Zestimate®
    $165/sqft
    $2,374 Estimated rent

    Home value

    $287,200

    $264,000 - $310,000

    $2,374/mo

    Zestimate® history
    Loading
    Loading...

    Owner options

    List your home for rent

    $2,374/mo

    Rent Zestimate®

    Find your next renter with Zillow Rental Manager. Plus, with online applications, you can quickly screen prospective tenants – for free.

    Learn more

    $2,374/mo

    Rent Zestimate®

    Refinance and save

    $1,876/mo

    Est. payment

    Refinancing to a lower rate could help reduce your monthly payments and save thousands over the life of the loan.

    See today's rates

    $1,876/mo

    Est. payment

    Explore your selling options

    Work with a Zillow partner agent

    Leverage their expertise and Zillow's premium Showcase listings to get your home seen by more buyers.

    Get started

    List with your own agent

    Get your home in front of millions of buyers by listing it on Zillow.

    Learn how to do it

    Sell it yourself

    Take full control of how buyers see your home on Zillow by listing For Sale by Owner (FSBO).

    List your home

    What's special

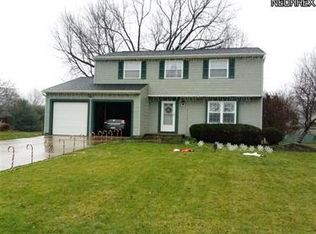
    Welcome home to this beautifully updated 3-bedroom, 1.5-bath Colonial offering comfort, style, and functional living spaces throughout. The first floor features new flooring (2023), fresh paint, and updated trim, creating a bright and welcoming atmosphere filled with natural light. The living room flows seamlessly into the dining room, making it perfect for everyday living and entertaining. Just off the kitchen, you’ll find a spacious family room with brand-new carpet, a ceiling fan, and a cozy wood-burning fireplace. From here, step out to the large composite deck overlooking the fenced backyard—ideal for relaxing or hosting gatherings. The half bath off the kitchen has been recently updated, and the attached 2-car garage provides convenient entry directly into the kitchen. The kitchen includes a gas stove, dishwasher, and microwave (all replaced in 2025). Kitchen refrigerator does not convey. Upstairs features new carpet (2025) throughout, a spacious primary bedroom, and two additional bedrooms, each with ceiling fans. The large full bathroom offers tile flooring, a separate shower, and a jacuzzi tub, plus a convenient hall linen closet. The finished basement (2023) provides additional living space while still offering ample storage, along with a sump crock with battery backup for added peace of mind. Outside, enjoy a fully fenced backyard complete with a composite deck, fire pit, and storage shed, plus a 2-car attached garage and concrete pad for extra parking. HSA Home Warranty included. This move-in-ready home combines thoughtful updates with classic colonial charm—schedule your showing today!

    Zillow last checked:

    Listing updated:

    Listed by:

    Stephanie M McMillen 330-283-8715 StephanieMcmillen@howardhanna.com,

    Howard Hanna

    Bought with:

    Wesley J Yania, 2001010127

    RE/MAX Crossroads Properties

    Source: MLS Now,MLS#: 5190992Originating MLS: Akron Cleveland Association of REALTORS

    Facts & features

    Interior

    Bedrooms & bathrooms
    • Bedrooms: 3
    • Bathrooms: 2
    • Full bathrooms: 1
    • 1/2 bathrooms: 1
    • Main level bathrooms: 1
    Primary bedroom
    • Description: Flooring: Carpet
    • Level: Second
    • Dimensions: 14 x 12
    Bedroom
    • Description: Flooring: Carpet
    • Level: Second
    • Dimensions: 13 x 12
    Bedroom
    • Description: Flooring: Carpet
    • Level: Second
    • Dimensions: 9 x 7
    Dining room
    • Description: Flooring: Luxury Vinyl Tile
    • Level: First
    • Dimensions: 9 x 11
    Family room
    • Description: Flooring: Carpet
    • Level: First
    • Dimensions: 19 x 11
    Kitchen
    • Description: Flooring: Luxury Vinyl Tile
    • Level: First
    • Dimensions: 13 x 11
    Living room
    • Description: Flooring: Luxury Vinyl Tile
    • Level: First
    • Dimensions: 14 x 11
    Other
    • Description: Flooring: Carpet
    • Level: Basement
    • Dimensions: 13 x 21
    Heating
    • Forced Air, Fireplace(s)
    Cooling
    • Central Air, Ceiling Fan(s)
    Appliances
    • Included: Dishwasher, Microwave, Range
    • Laundry: In Basement
    Features
    • Basement: Full,Partially Finished,Sump Pump
    • Number of fireplaces: 1
    • Fireplace features: Wood Burning
    Interior area
    • Total structure area: 1,696
    • Total interior livable area: 1,696 sqft
    • Finished area above ground: 1,410
    • Finished area below ground: 286

    Property

    Parking
    • Parking features: Attached, Driveway, Garage
    • Attached garage spaces: 2
    Features
    • Levels: Two
    • Stories: 2
    • Patio & porch: Covered, Deck
    • Fencing: Back Yard,Chain Link
    Lot
    • Size: 0.31 Acres
    Details
    • Additional structures: Shed(s)
    • Parcel number: 2808553

    Construction

    Type & style
    • Home type: SingleFamily
    • Architectural style: Colonial
    • Property subtype: Single Family Residence
    Materials
    • Vinyl Siding
    • Foundation: Block
    • Roof: Asphalt,Fiberglass
    Condition
    • Year built: 1982
    Details
    • Warranty included: Yes

    Utilities & green energy

    • Sewer: Public Sewer
    • Water: Well

    Community & HOA

    Community
    • Subdivision: Green Meadows Estates #4
    HOA
    • Has HOA: No
    Location
    • Region: North Canton

    Financial & listing details

    • Price per square foot: $165/sqft
    • Tax assessed value: $228,950
    • Annual tax amount: $4,006
    • Date on market: 3/7/2026
    • Cumulative days on market: 3 days
    • Listing agreement: Exclusive Right To Sell

    Price history

    DateEventPrice
    4/7/2026Sold$280,000$165/sqft
    Source: MLS Now #5190992 Report a problem
    3/9/2026Pending sale$280,000$165/sqft
    Source: MLS Now #5190992 Report a problem
    3/7/2026Price change$280,000+21.8%$165/sqft
    Source: MLS Now #5190992 Report a problem
    3/29/2023Pending sale$229,900+5.7%$136/sqft
    Source: MLS Now #4426394 Report a problem
    3/24/2023Sold$217,500-5.4%$128/sqft
    Source: Public Record Report a problem
    2/22/2023Contingent$229,900$136/sqft
    Source: MLS Now #4426394 Report a problem
    1/16/2023Price change$229,900-4.2%$136/sqft
    Source: MLS Now #4426394 Report a problem
    12/6/2022Price change$239,900-4%$141/sqft
    Source: MLS Now #4426394 Report a problem
    11/18/2022Listed for sale$249,900+104%$147/sqft
    Source: MLS Now #4424007 Report a problem
    12/8/1997Sold$122,500$72/sqft
    Source: Public Record Report a problem

    Public tax history

    YearProperty taxesTax assessment
    2025$4,006 +0.4%$80,130
    2024$3,989 +4.6%$80,130
    2023$3,813 +26%$80,130 +40.8%
    2022$3,027 +6.6%$56,903
    2021$2,841 $56,903
    2020-- $56,903 +14.3%
    2019$2,606 -2.1%$49,805 0%
    2018$2,663 +8.4%$49,810
    2017$2,456 $49,810 +15.7%
    2016$2,456 $43,040
    2015$2,456 +0.6%$43,040
    2014$2,440 -3.4%$43,040 -2.9%
    2013$2,527 -0.5%$44,310
    2012$2,540 +2.6%$44,310 +0%
    2011$2,475 +14.4%$44,303 -4%
    2010$2,164 $46,151
    2009-- $46,151
    2008$2,239 +2.7%$46,151 -1.7%
    2007$2,181 +1.3%$46,936
    2006$2,153 +3.3%$46,936
    2005$2,084 $46,936 +11.9%
    2004-- $41,945
    2003$2,031 -0.5%$41,945
    2002$2,042 +1.8%$41,945 +5.5%
    2001$2,006 +0.8%$39,747
    2000$1,989 $39,747
    Find assessor info on the county website

    Neighborhood: 44720

    Nearby schools

    GreatSchools rating
    Schools provided by the listing agent
    • District: Green LSD (Summit)- 7707

    Source: MLS Now. This data may not be complete. We recommend contacting the local school district to confirm school assignments for this home.

    Get a cash offer in 3 minutes
    Find out how much your home could sell for in as little as 3 minutes with a no-obligation cash offer.
    Estimated market value
    $287,200
    Get a cash offer in 3 minutes
    Find out how much your home could sell for in as little as 3 minutes with a no-obligation cash offer.
    Estimated market value
    $287,200